SIGN UP Login/Register
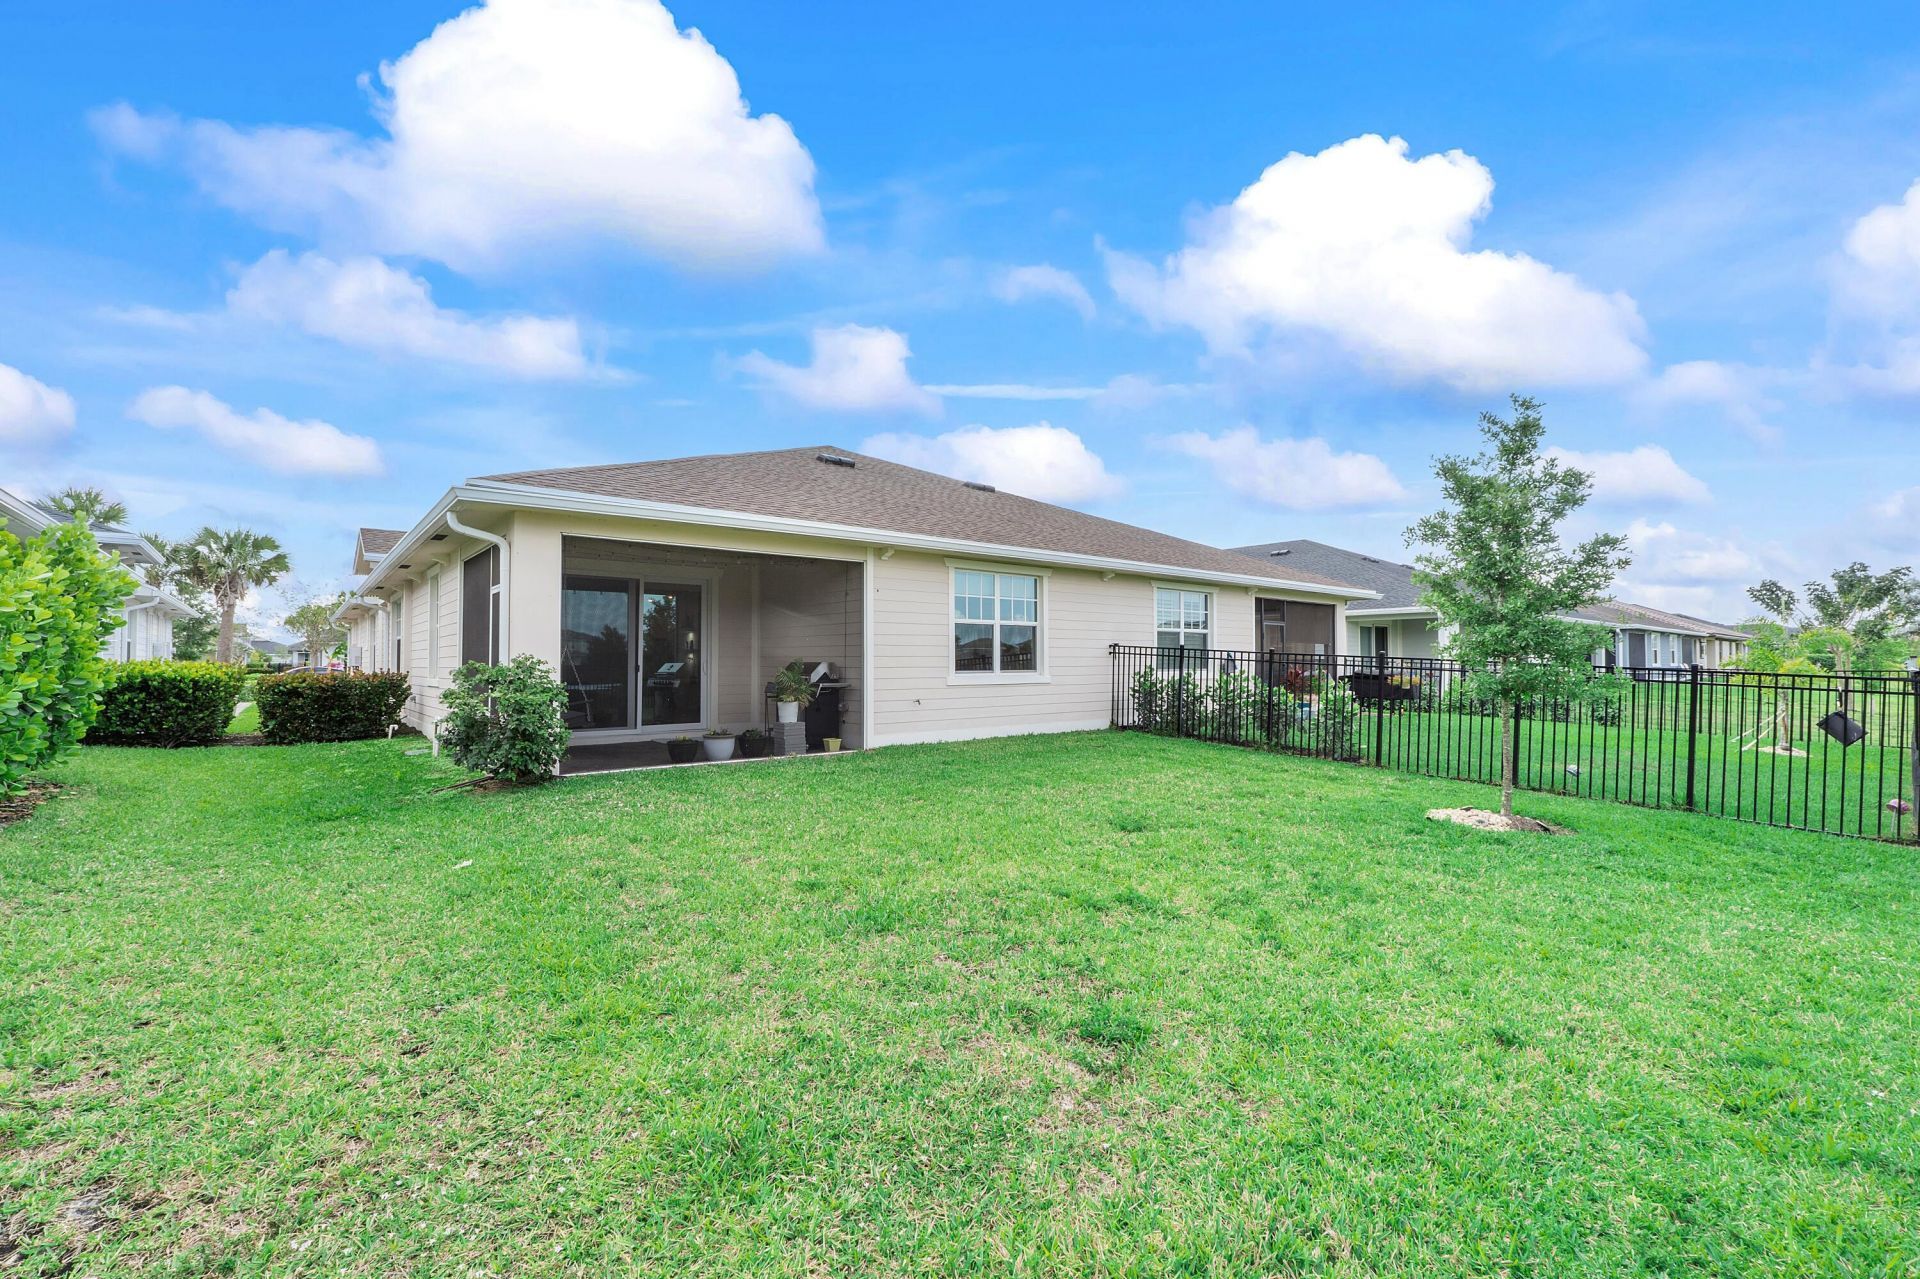
1325 Haywagon Trail, The Acreage, FL 33470 Photo

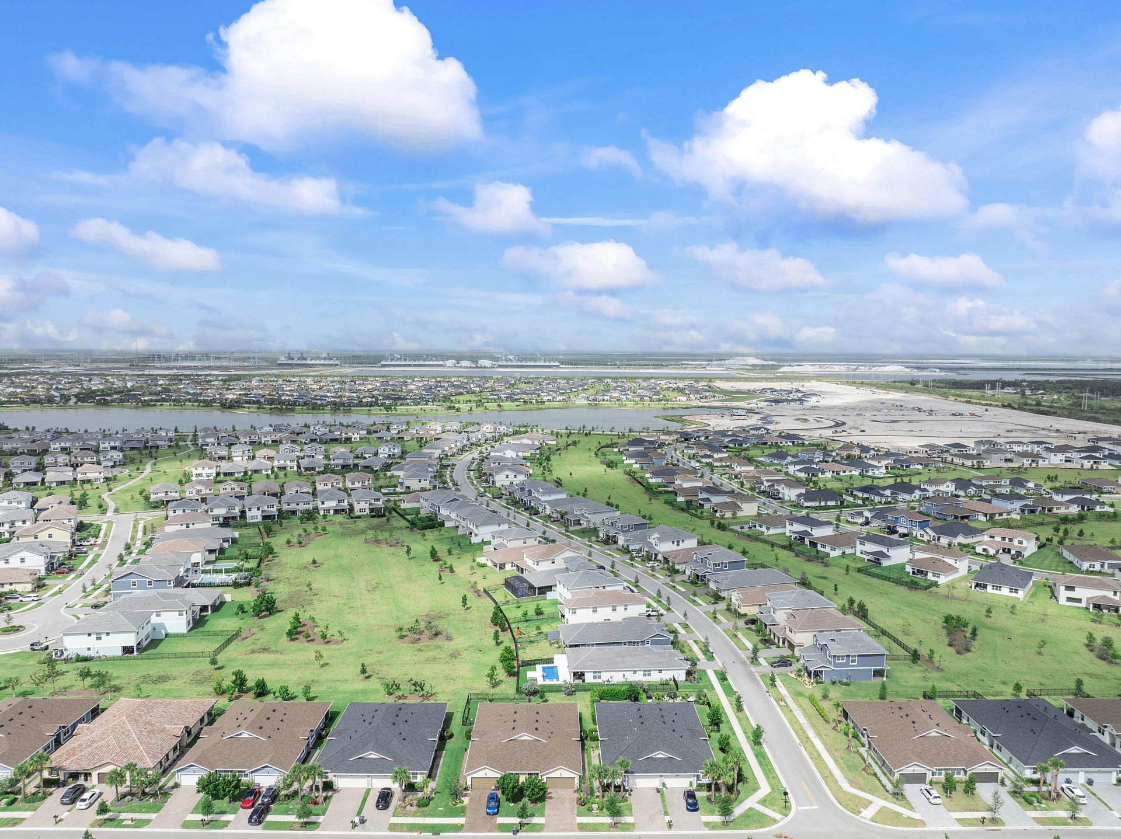
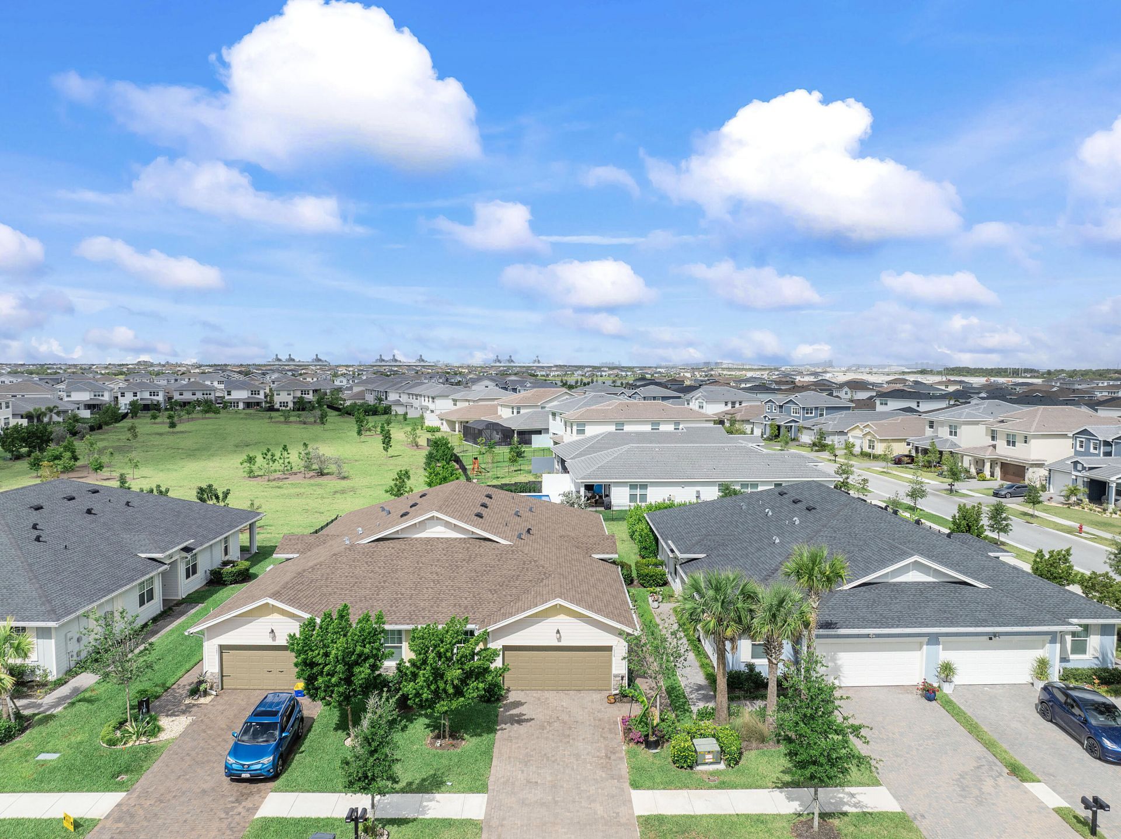
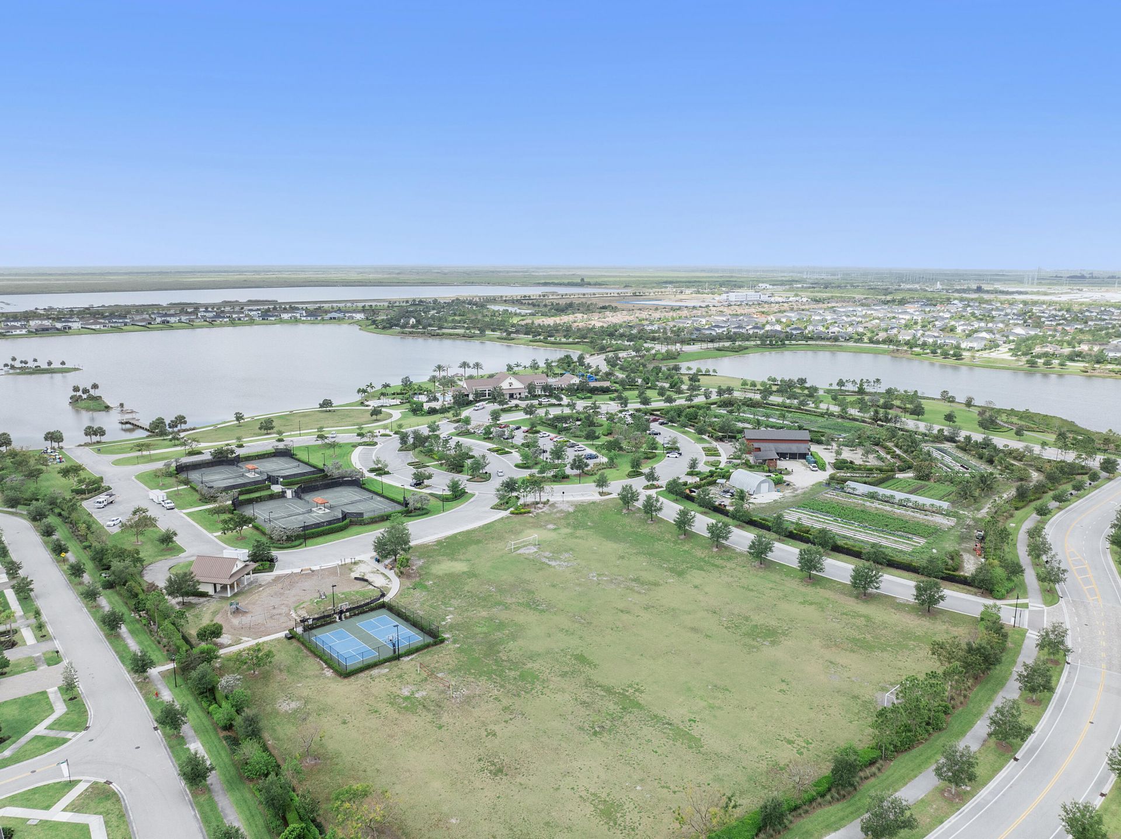
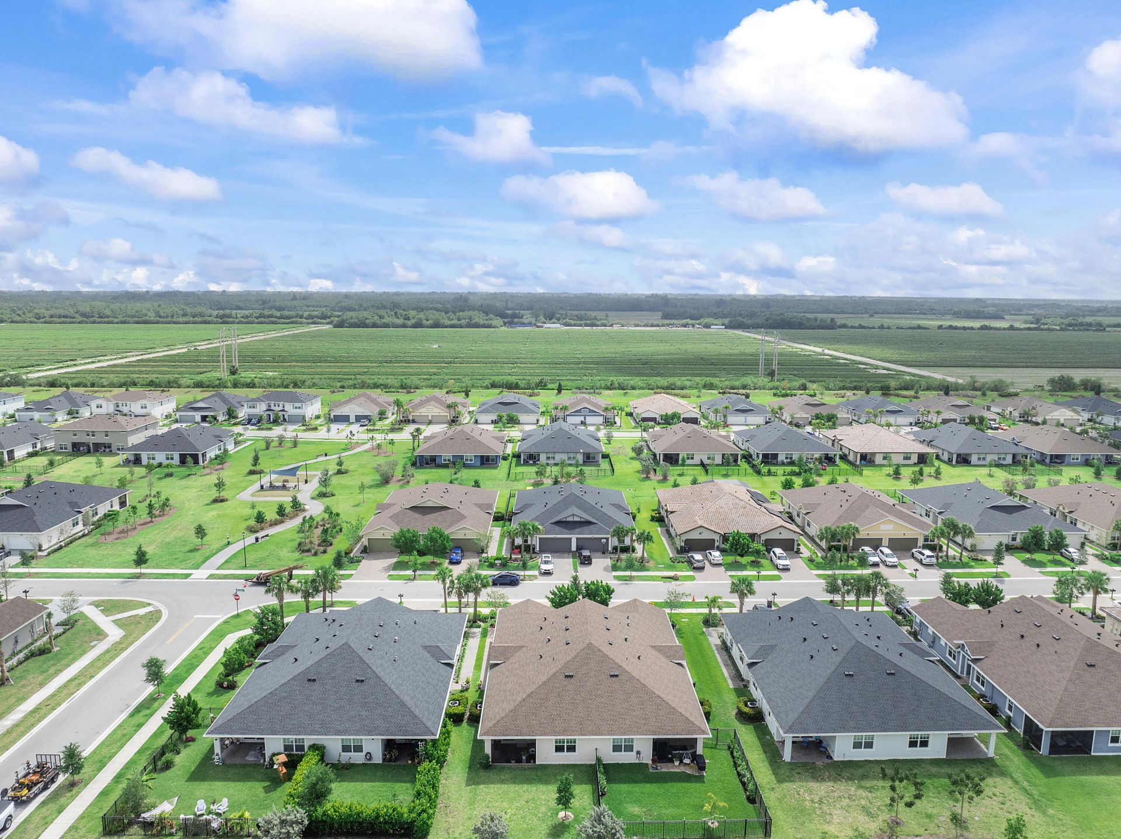
38 Total Photos [Click to View All]

1325 Haywagon Trail The Acreage, FL 33470
$3,250.00 / Annual (1 Year or More)
  • Beds
    3
  • Baths
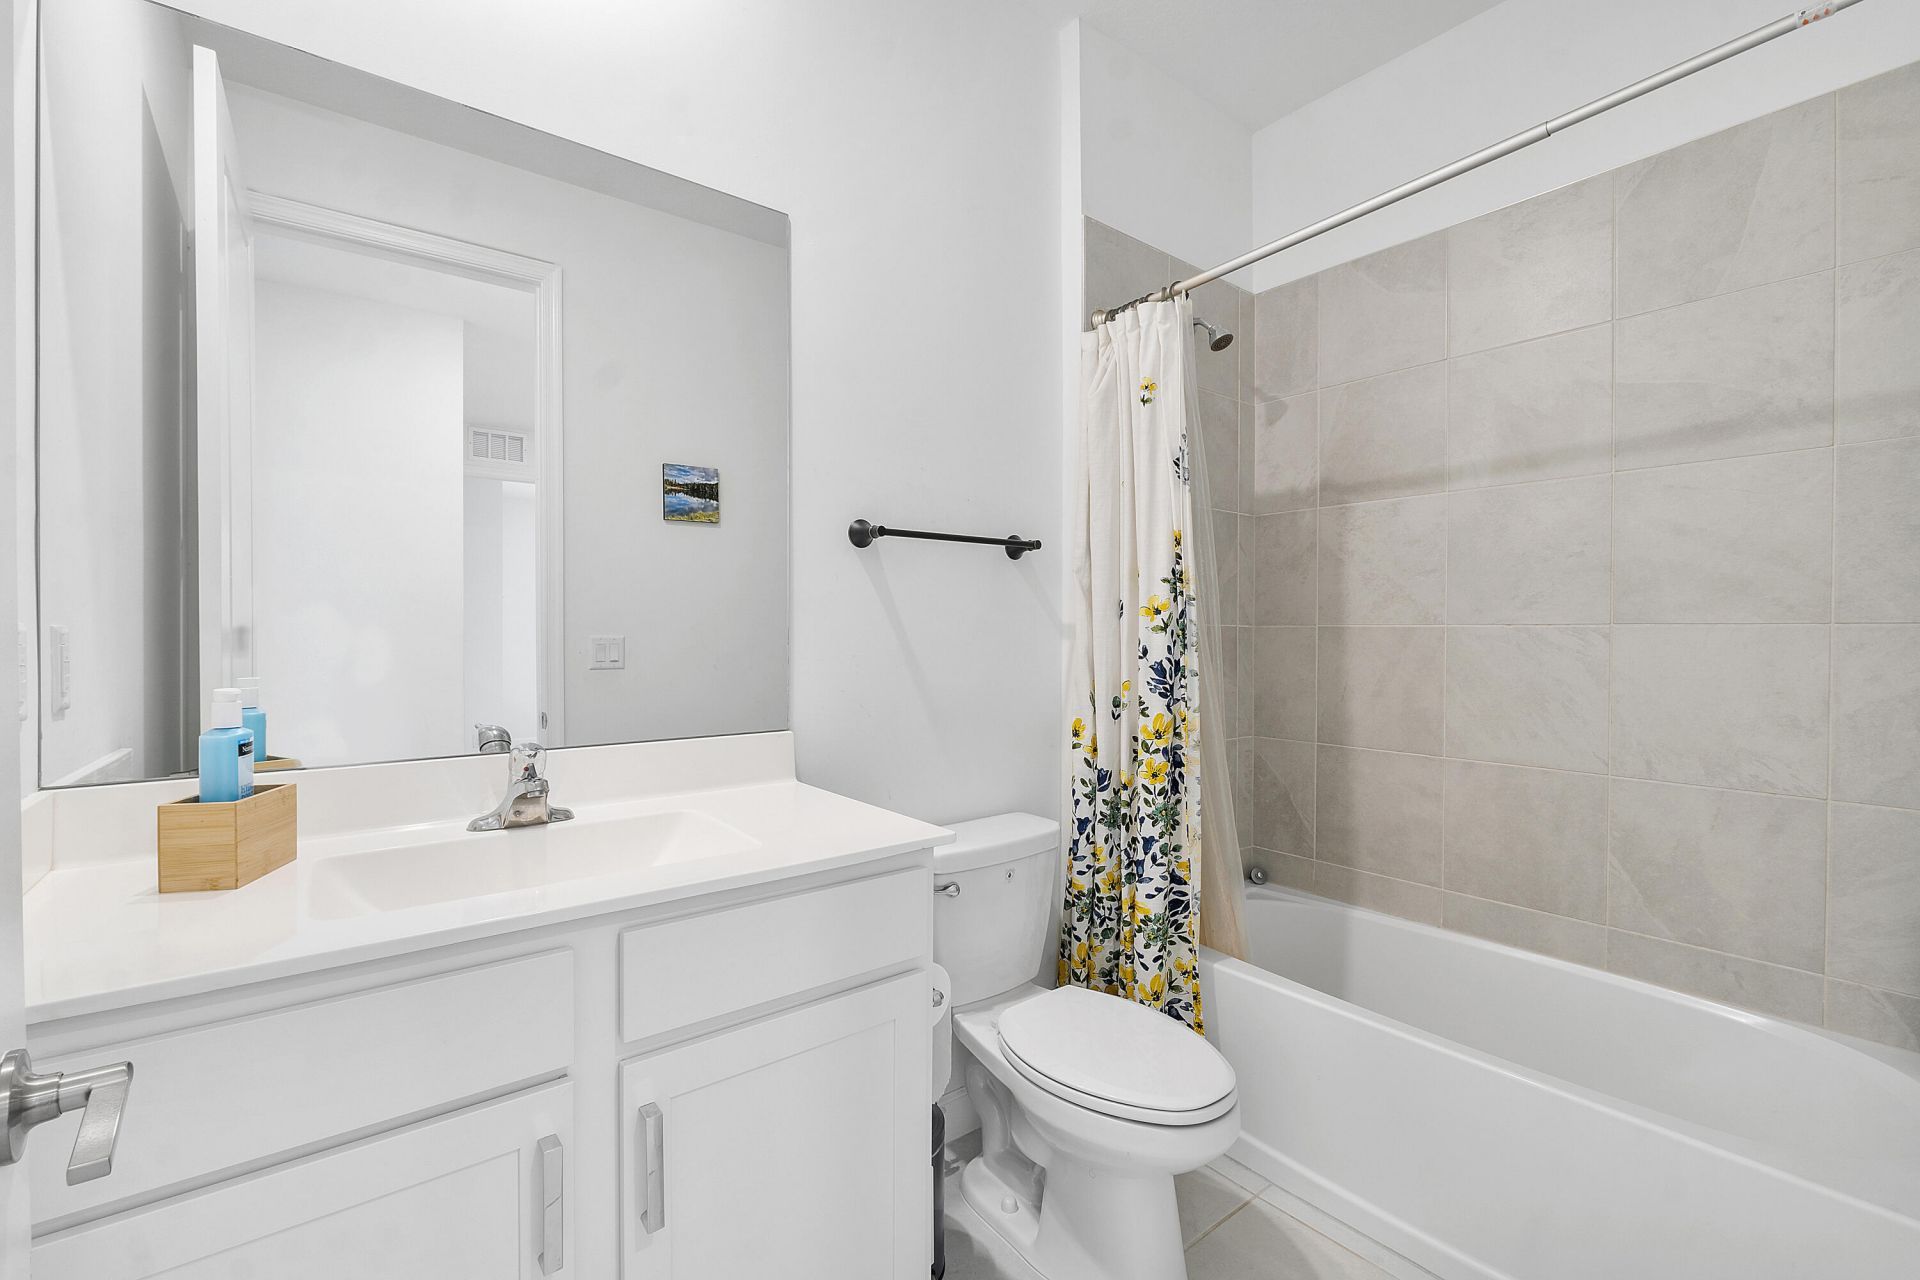
    2 full
  • Total Square Feet
    1,952
  • Lot Size
    0.12 acre(s)

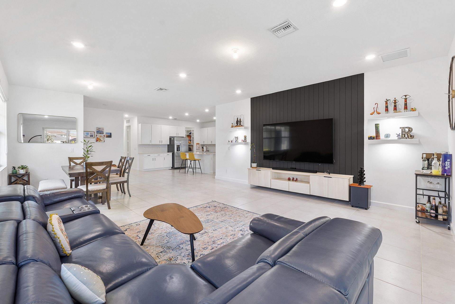
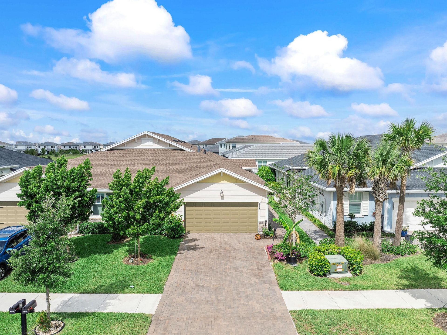
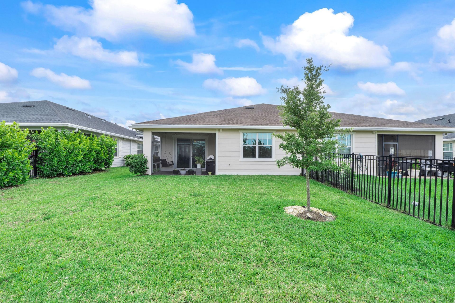
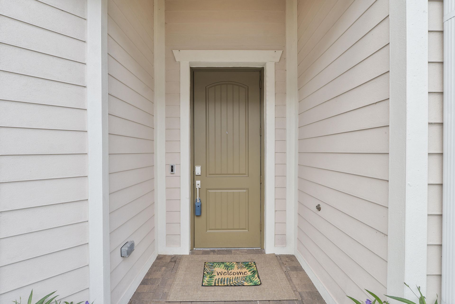
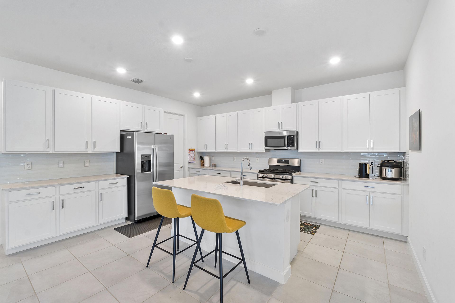
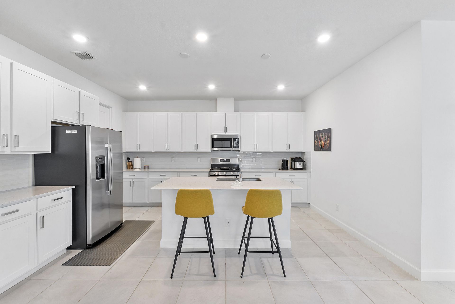
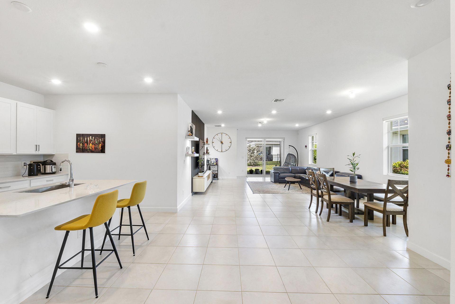
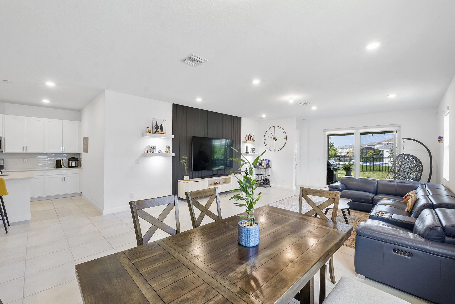
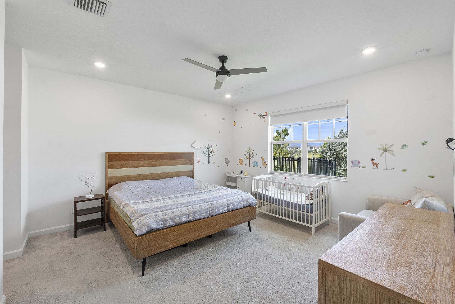
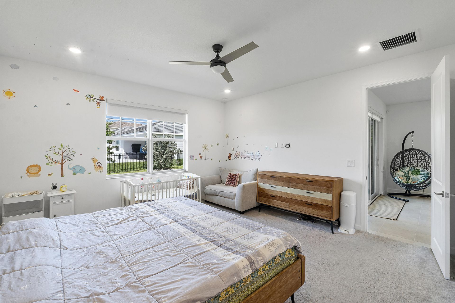
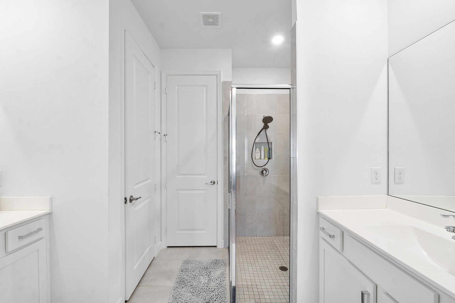
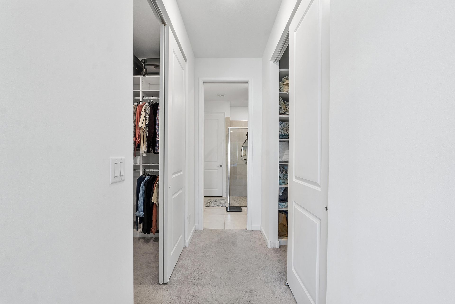
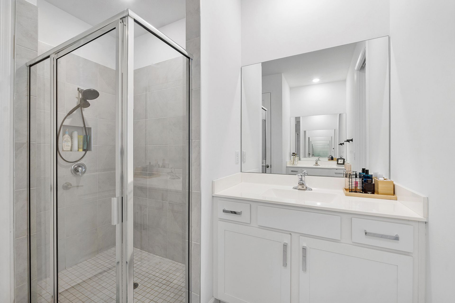
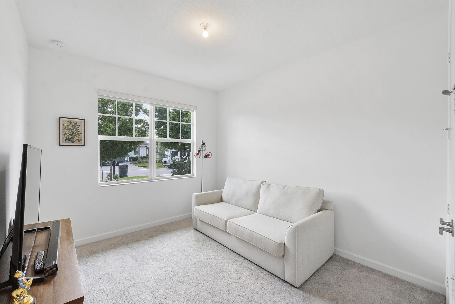
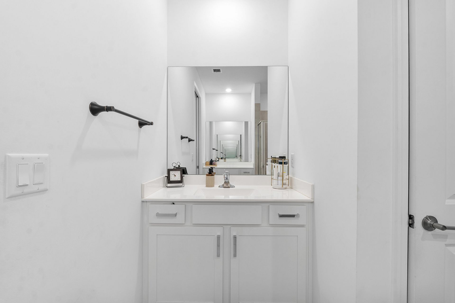
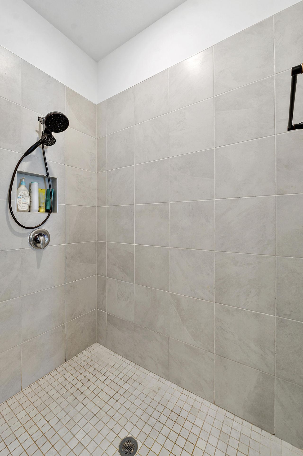
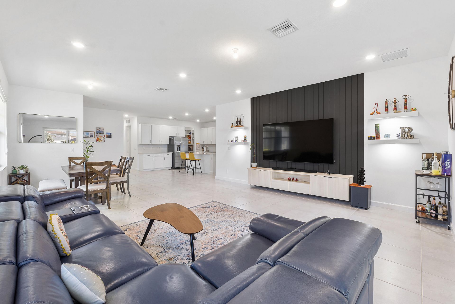
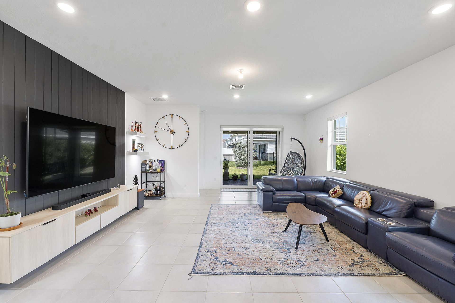
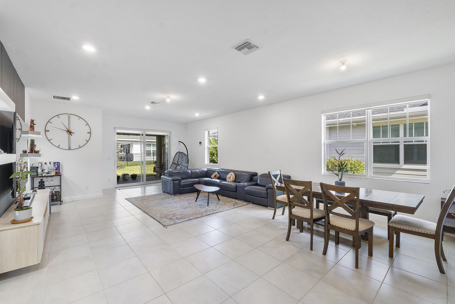
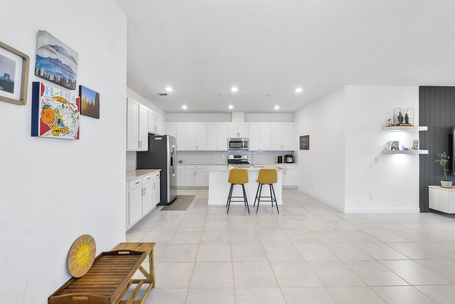
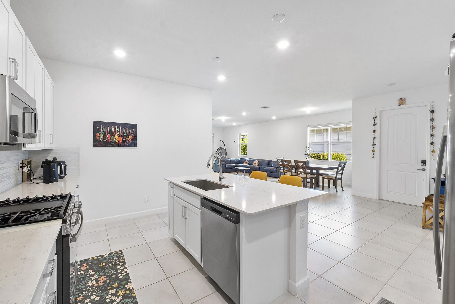
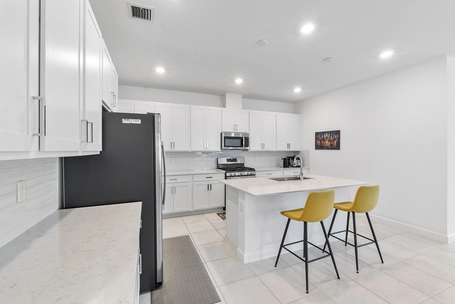
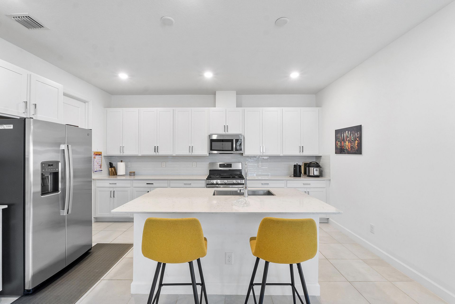
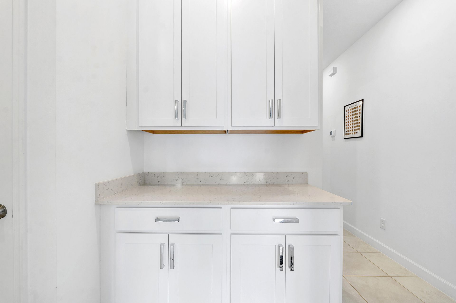
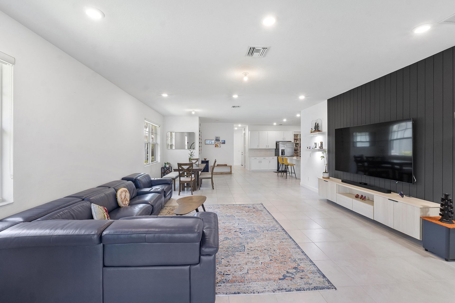
Welcome to this beautifully upgraded and move-in-ready 3-bedroom, 2-bathroom home with a 2-car garage located in the highly desirable, resort-style Arden Community. This spacious home features an open-concept floor plan, high ceilings, upgraded custom cabinetry, and a stunning built-in entertainment center with LED lighting. The gourmet kitchen offers quartz countertops, stainless steel appliances, a stylish backsplash, and a spacious walk-in pantry with custom shelving. Home Features 3 Bedro...

View More

Property Summary

MLS Number: B26061553
Status: Active
Days on Market: 14
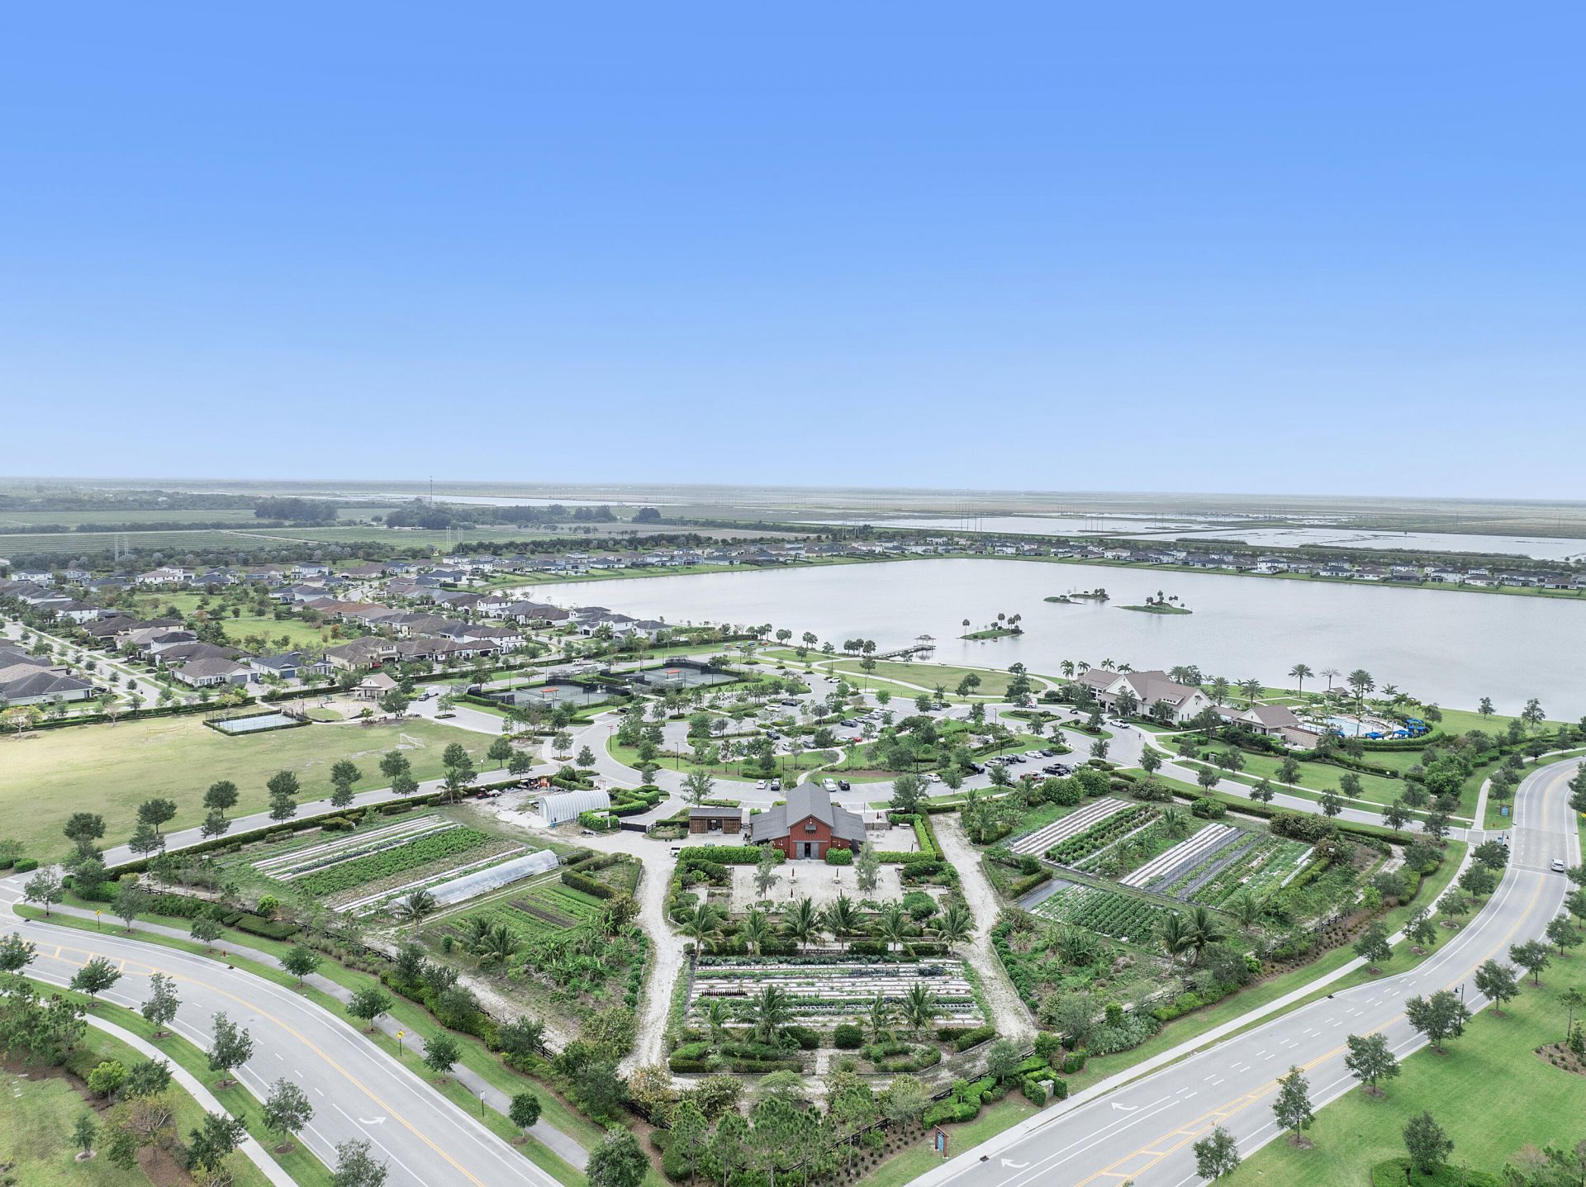
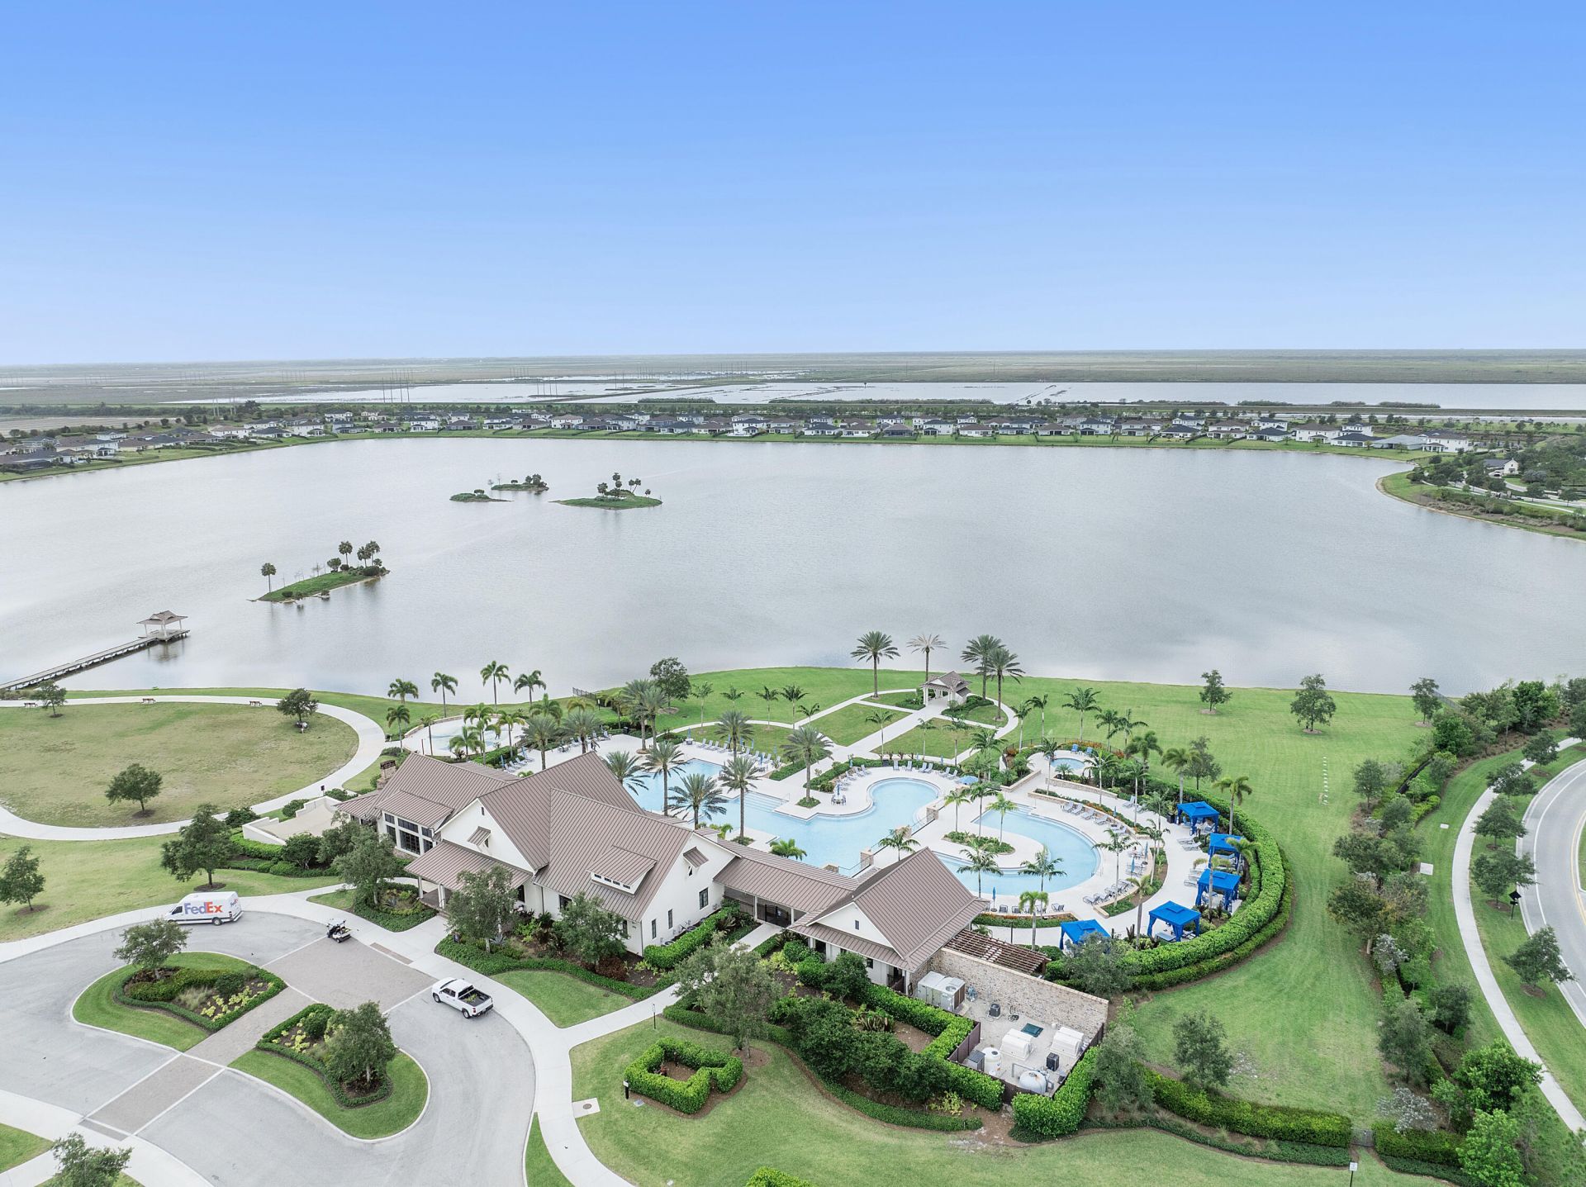
Subdivision: ARDEN PUD POD I SOUTH
County: Palm Beach
Bedrooms: 3
Total Square Feet: 1,952
New Constuction: No
Waterfront: No
Property Type: Rental - Townhouse
Cooling: Central Air
Garage: 2 car attached
Heating: Central
Lot Size: 0.12 Acres
Roof Type: Composition, Shingle
Stories: 1.0
Year Built: 2022

Featured Amenities

Built-in Features
Kitchen Island
Pantry
Boating
Park
Picnic Area
Basketball Court
Clubhouse
Dog Park
Fitness Center
Playground
Pool
Tennis Court(s)
Baseball/Softball Field
Fishing Pier
Sidewalks
Soccer Field
Security

Property Details

Appliances: Dryer, Dishwasher, Gas Range, Ice Maker, Microwave, Refrigerator, Washer, Range
Carport Spaces: 2
Days on Site: 14
Exterior: Block, Concrete, Other, CBS
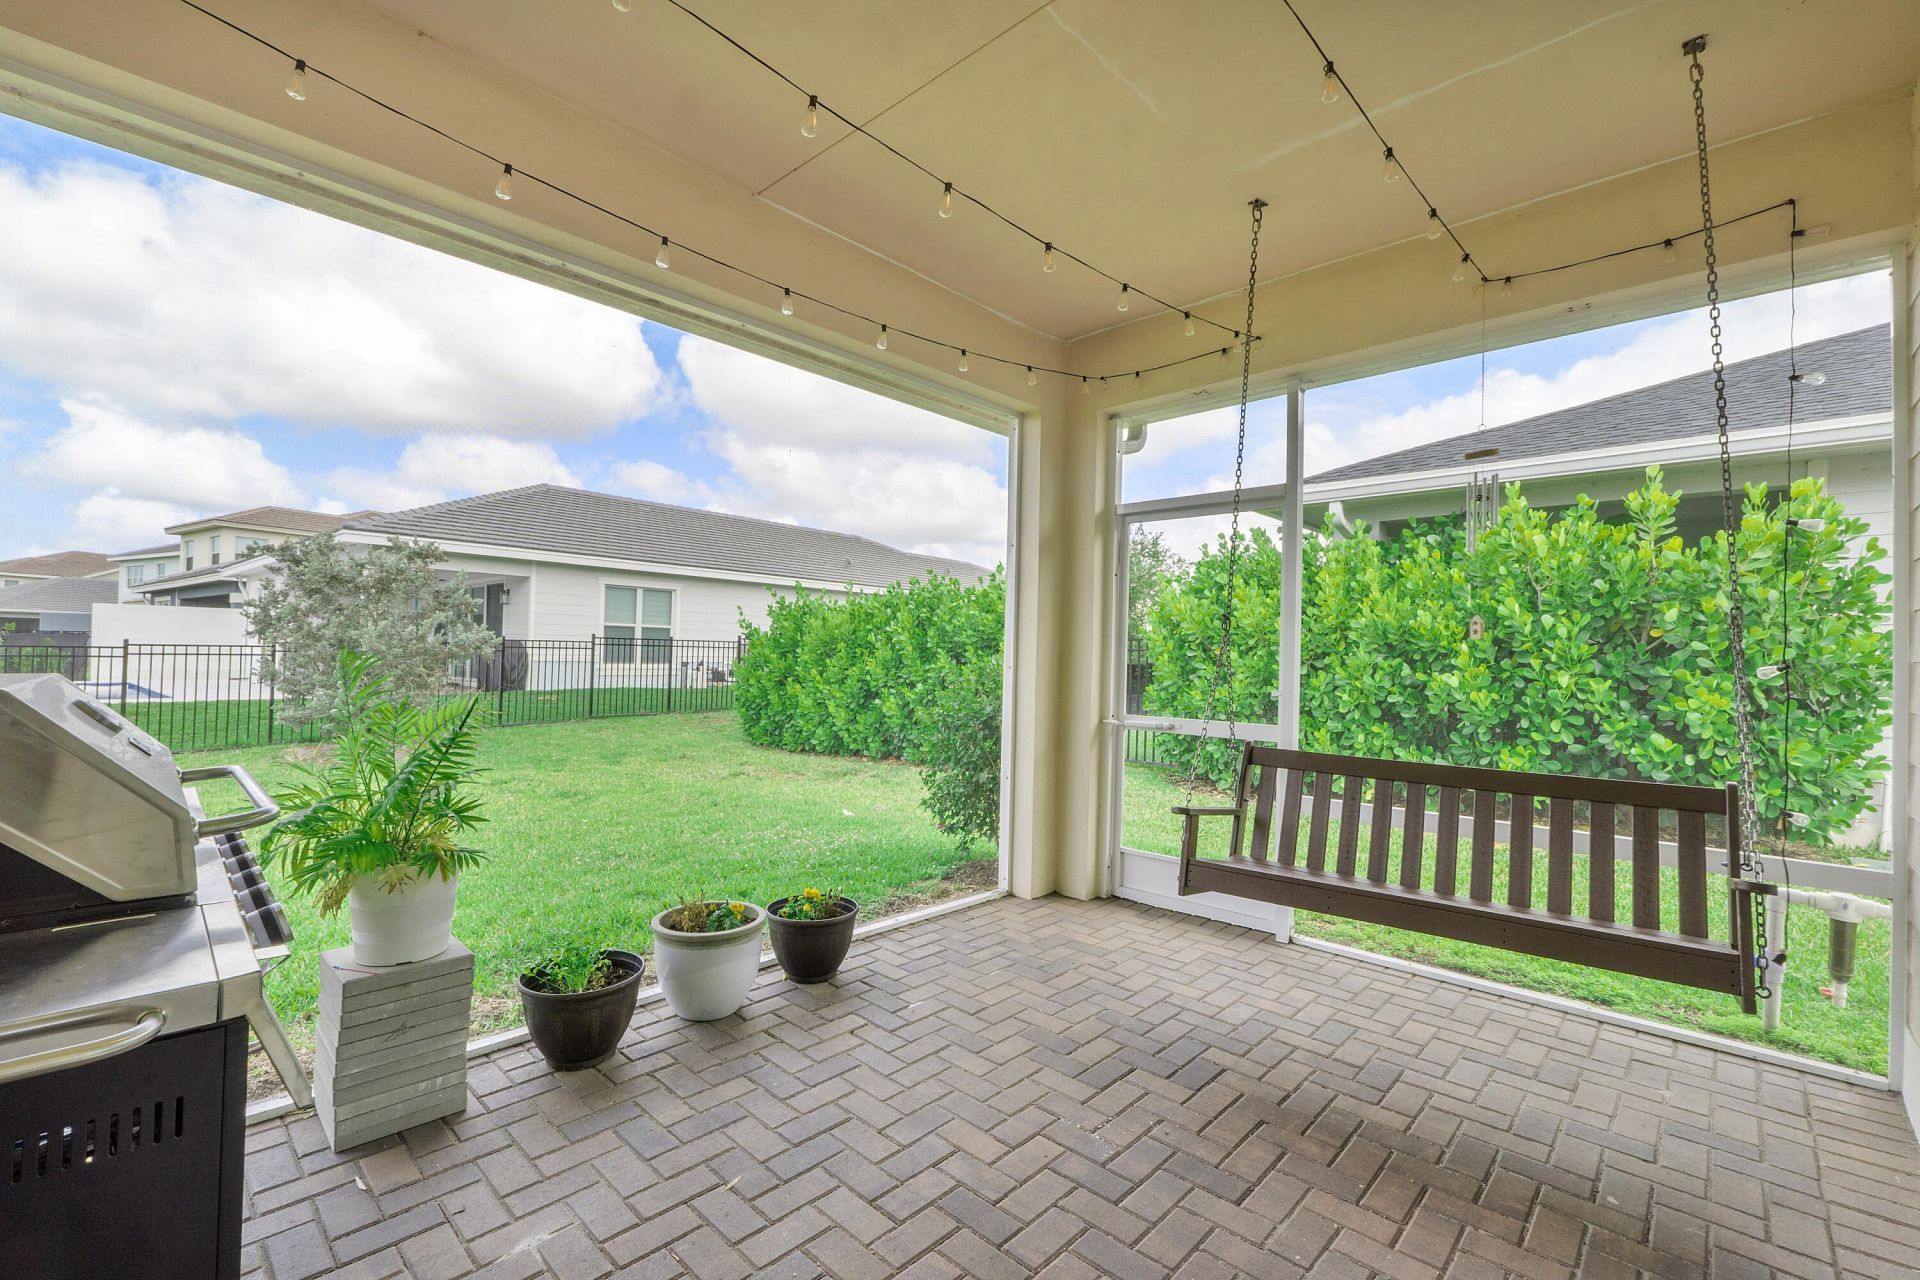
Outdoor Features: Barbecue, Garden, Pool Bathroom
Fencing: None
Flooring: Carpet, Ceramic Tile, Tile
Furnished: Unfurnished
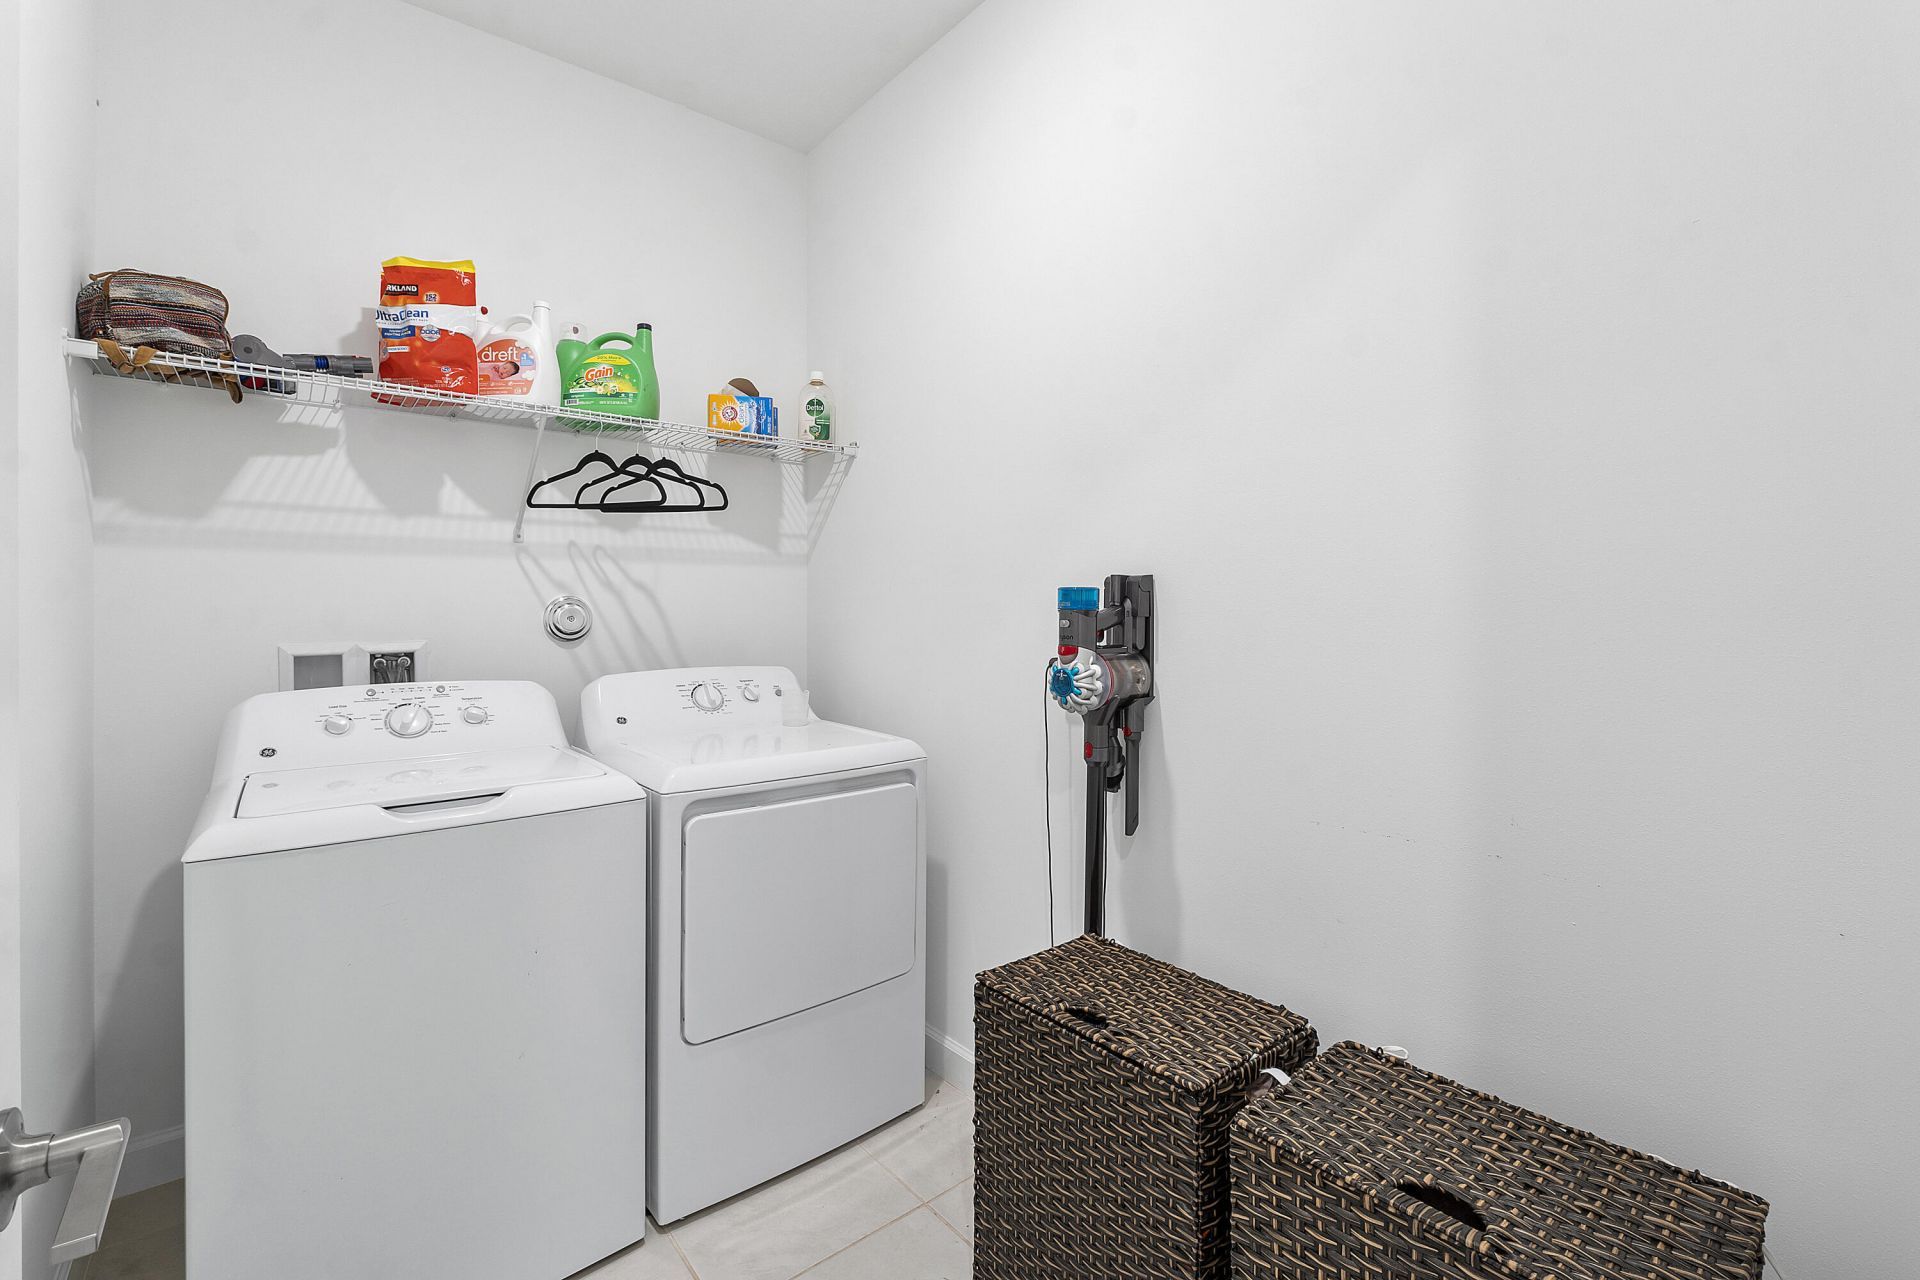
Laundry: Inside, Laundry Room, Washer Hookup
Lot: Sidewalks, Landscaped
Other Equipment: None
Parcel#: 00404327050000030
Parking: Attached Garage, Attached, Attached Carport, Driveway, Garage Door Opener, Paver Block, Garage, Carport
Parking Notes: Attached Garage, Attached, Attached Carport, Driveway
Pets Allowed: Yes, Breed Restrictions, Pet Restrictions Possible
Rental Term: Annual (1 Year or More)
Restrictions: Parking - No Commercial Vehicles
Security: Smoke Detector(s)
Sewer: Public Sewer
Sprinkler: Auto Sprinkler
SQFT Living: 1952
Tenant Pays: Electricity, Gas, Hot Water, Pest Control, Water, Internet
Total Rooms: 4
Utilities: Electricity Available, Natural Gas Available, Sewer Connected, Water Connected
Waterfront Features: None
Construction: Block,Concrete,Other,CBS

Room Sizes

Living Room: 18 X 20.01 Level Main
Kitchen: 14.5 X 15.11 Level Main
Primary Bedroom: 14.9 X 15 Level Main
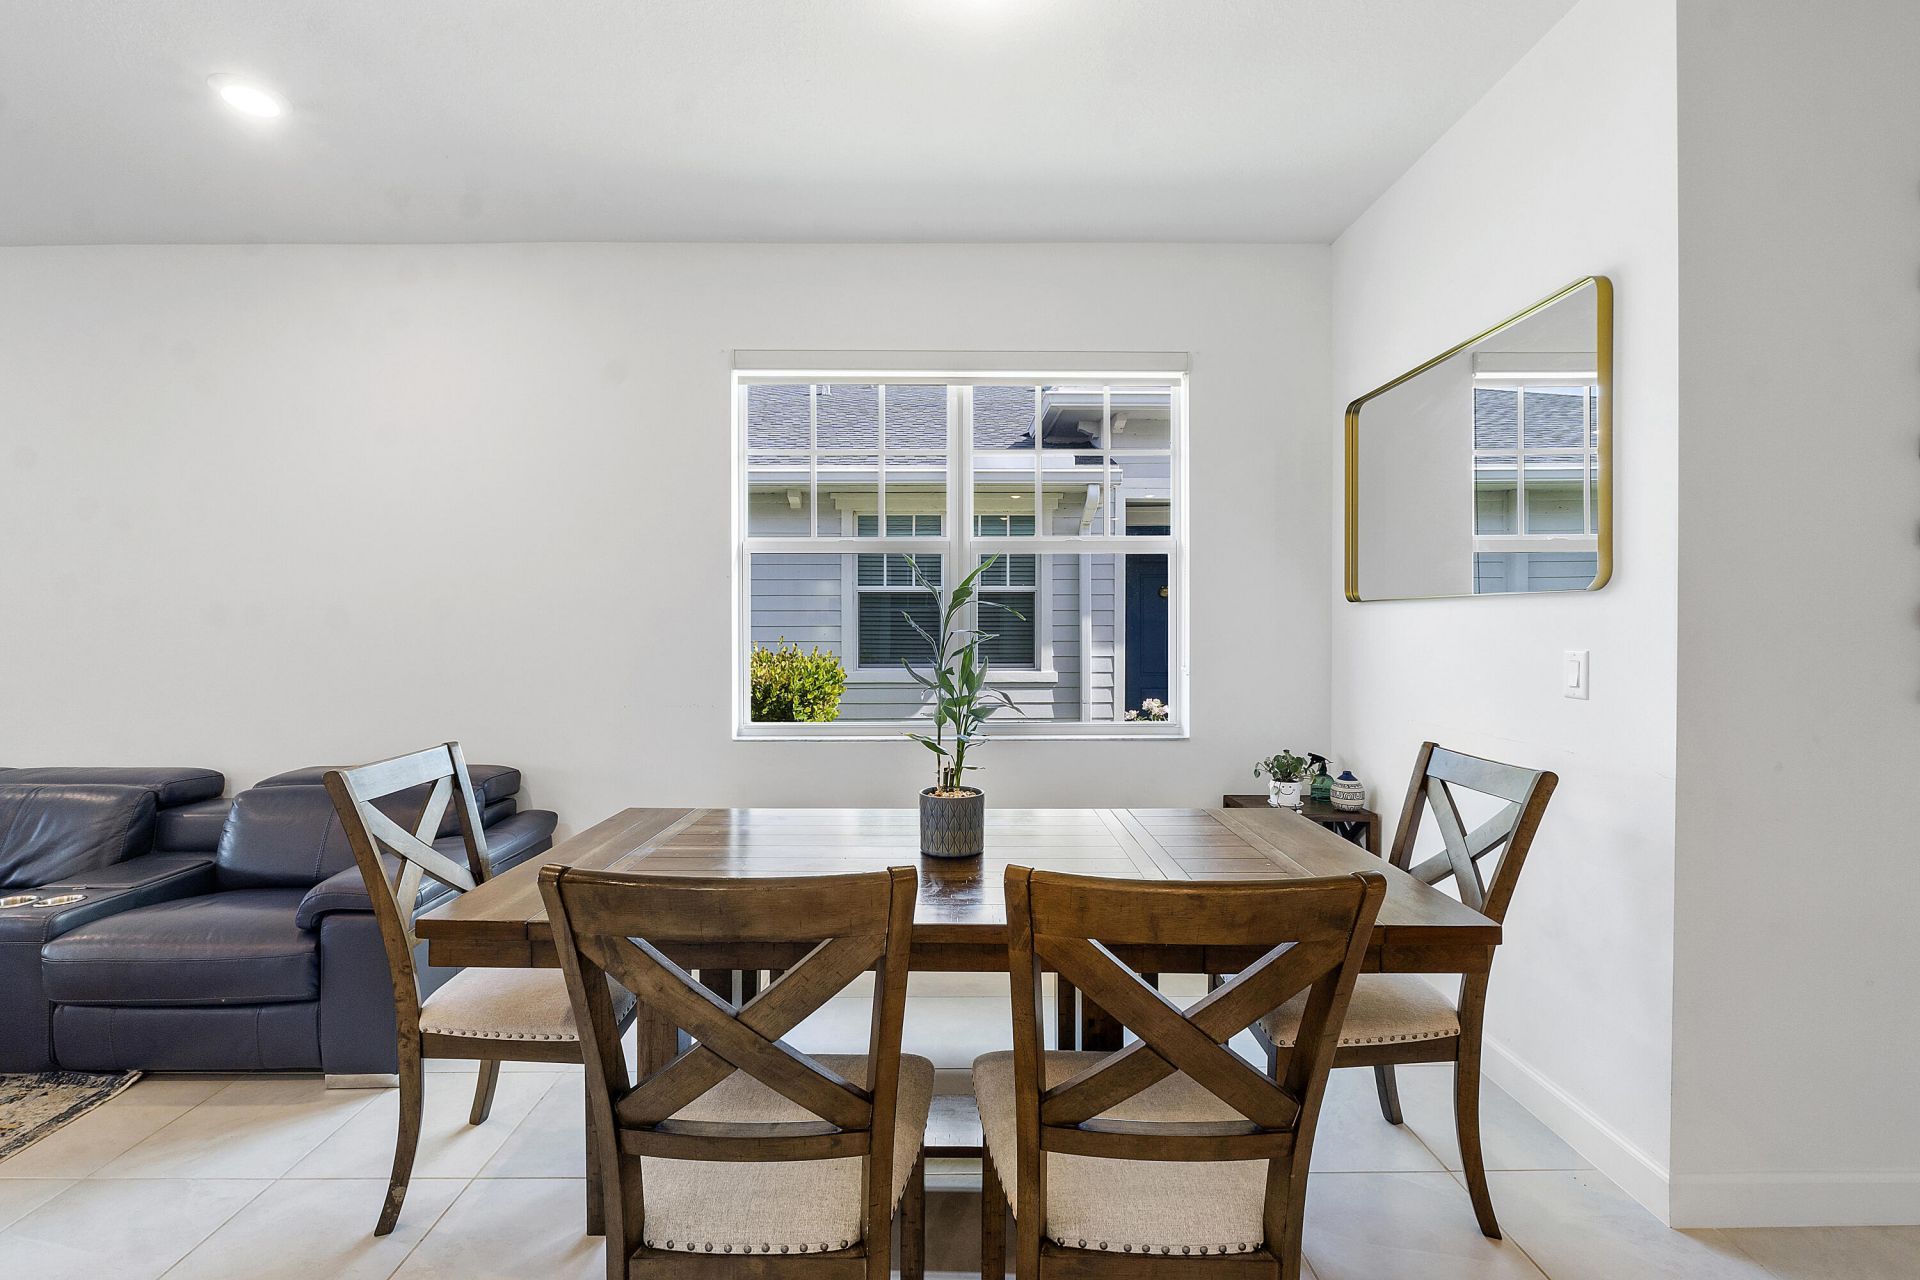
Dining Room: 8.1 X 10.4 Level Main

Local Schools

High School: Wellington
Middle School: Wellington Landings
Elementary School: Binks Forest

Neighborhood Information

Neighborhood Map

Neighborhood Hero

Neighborhood Highlights

Neighborhood Characteristics

Neighborhood Market Trend

Neighborhood Schools

Courtesy of

Agency Name: Coldwell Banker Realty
Agent Name: Aartiben Patel
Agency Phone: 561-793-3400

agent picture

Presented by

Agent Name: Thomas Zeitler
Agent Phone: 561.781.5761
Agency Title: Illustrated Properties
Request Info

IDX logo

Thomas Zeitler
ipre.com
Agent Cell:
561.758.9208
Office Phone:
561.746.0008

Login to My Illustrated Account