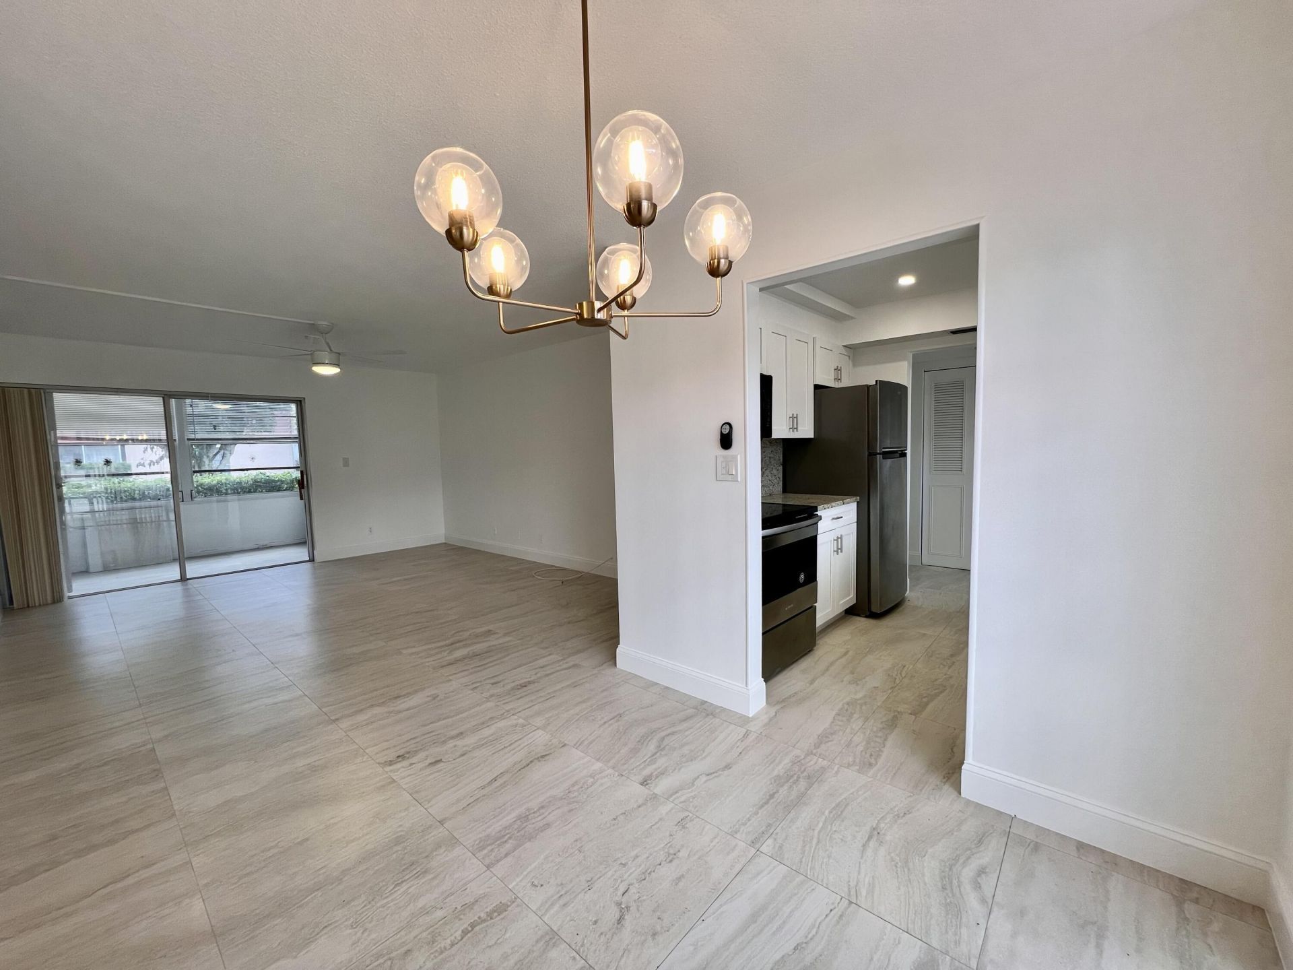
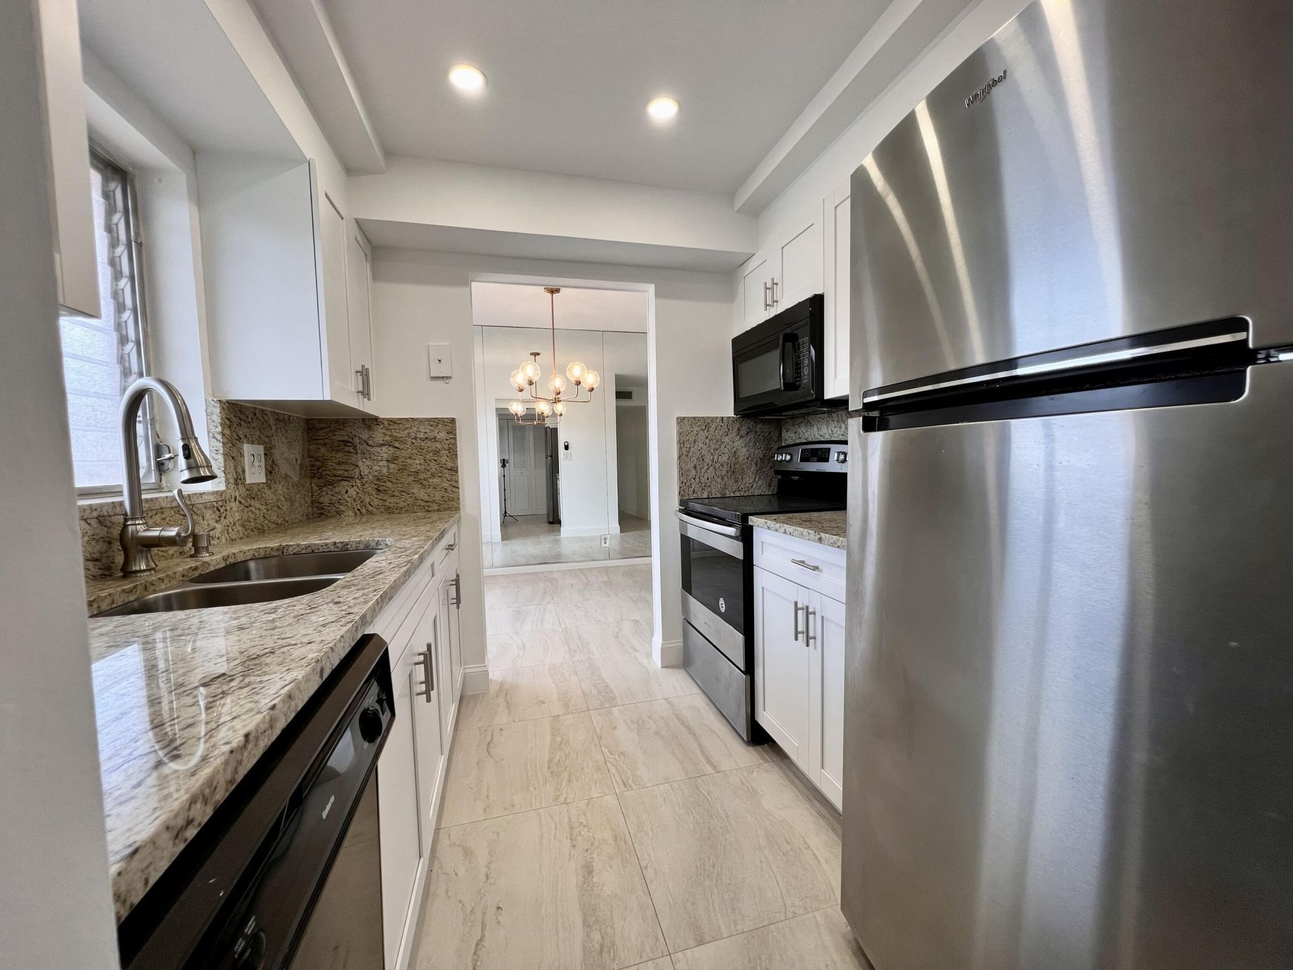
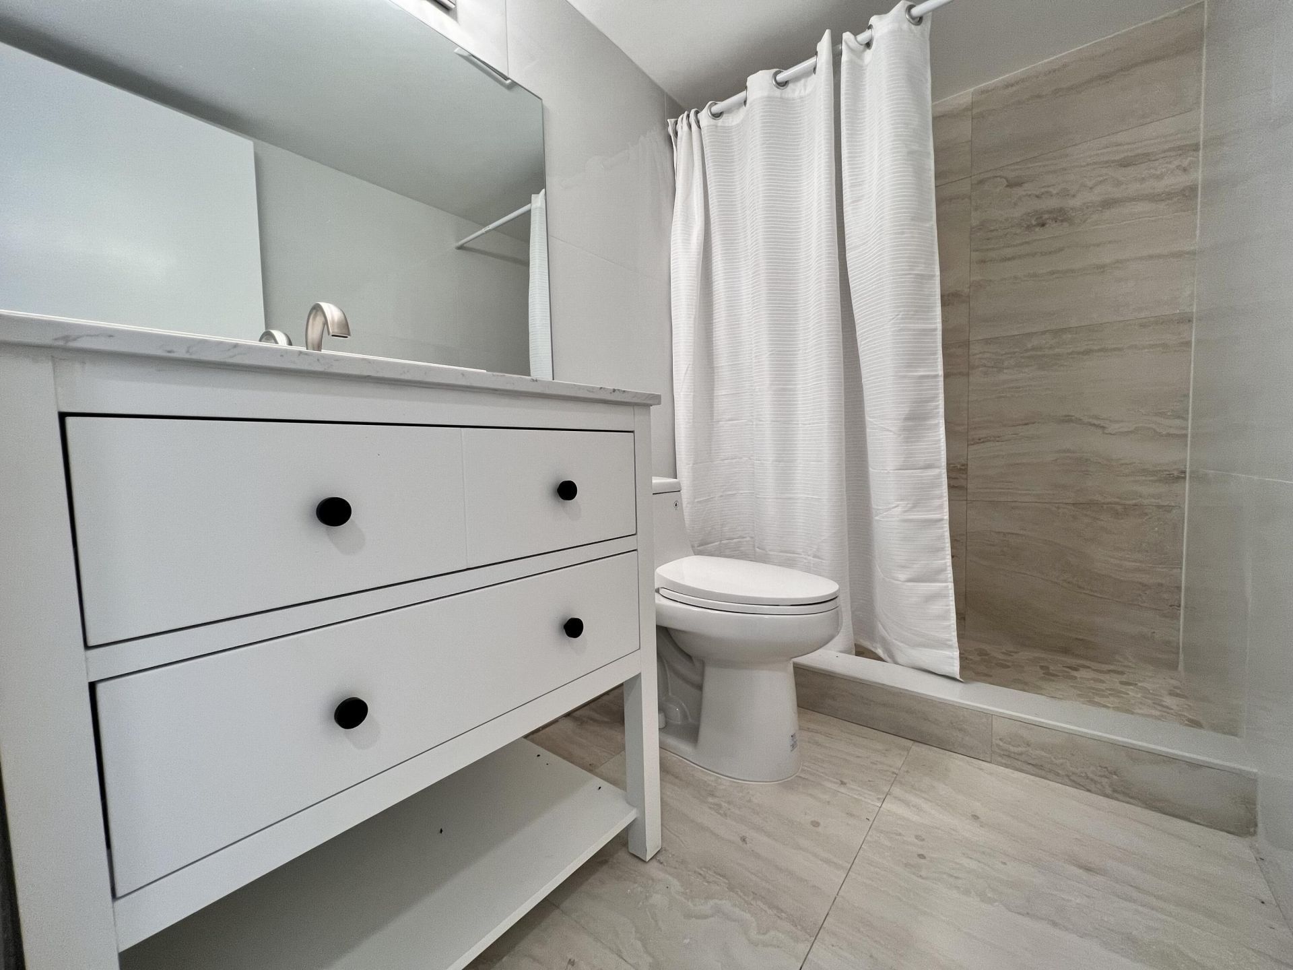
3 Golfs Edge, A West Palm Beach, FL 33417
-
Beds2
-
Baths2 full
-
Total Square Feet888
Property Summary
MLS Number: B26062155
Status: Active
Days on Market: 17
Subdivision: GOLFS EDGE
County: Palm Beach
Bedrooms: 2
Total Square Feet: 888
New Constuction: No
Waterfront: No
Property Type: Rental - Condominium
Cooling: Central Air, Ceiling Fan(s), Electric
Heating: Central, Electric
Stories: 2.0
Year Built: 1969
Featured Amenities
Built-in Features
Walk-In Closet(s)
Boating
Picnic Area
Billiard Room
Clubhouse
Fitness Center
Game Room
Indoor Pool
Jogging Path
Laundry
Shuffleboard Court
Workshop Area
Bocce Ball
Courtesy Bus
Library
Pickleball Court(s)
Property Details
Appliances: Electric Water Heater, Dishwasher, Microwave, Refrigerator, Water Heater, Range
Days on Site: 17
Deposit Information: Association approval, 2 months rent + security deposit + credit report acceptable to owner.
Exterior: Concrete
Outdoor Features: Garden
Flooring: Ceramic Tile
Furnished: Unfurnished
Laundry: Washer Hookup
Parcel#: 00424323080010031
Parking: Assigned, Guest
Parking Notes: Assigned, Guest
Patio/Porch: Porch - Screened, Porch, Glass Enclosed
Pets Allowed: No
Rental Term: Annual (1 Year or More)
Restrictions: No Smoking, Parking - No Commercial Vehicles, Parking - No Motorcycle, Parking - No RV
Security: Gated with Guard, Security Patrol
Sewer: Public Sewer
Special View Info: Garden, Lake
SQFT Living: 888
Tenant Pays: Electricity, Pest Control, Water
Total Rooms: 4
Utilities: Cable Connected, Electricity Connected, Water Connected
Utilities: Cable Connected, Electricity Connected, Water Connected
Waterfront Features: None
Construction: Concrete
Room Sizes
Living Room: 13 X 15 Level Main
Kitchen: 8 X 10 Level Main
Primary Bedroom: 13 X 14 Level Main
Bedroom 2: 9 X 12 Level Main
Neighborhood Information
Courtesy of
Agency Name: Jordyn Taylor Properties, LLC
Agent Name: Melissa Tara Iaria PA
Agency Phone: 561-615-8488

Presented by
Agent Name: Thomas Zeitler
Agent Phone: 561.781.5761
Agency Title: Illustrated Properties
Request Info

Thomas Zeitler
ipre.com
Agent Cell:
561.758.9208
Office Phone:
561.746.0008
Share by Email
Send an email with a link to
3 Golfs Edge, Unit A, West Palm Beach, FL 33417.
Email 3 Golfs Edge, Unit A, West Palm Beach, FL 33417
Print This Listing
Select a format below, new window will open and will prompt you to print.