SIGN UP Login/Register
3824 SW Inwood Pines Lane, Palm City, FL 34990 Photo
New
3824 SW Inwood Pines Lane, Palm City, FL 34990 Photo
New
3824 SW Inwood Pines Lane, Palm City, FL 34990 Photo

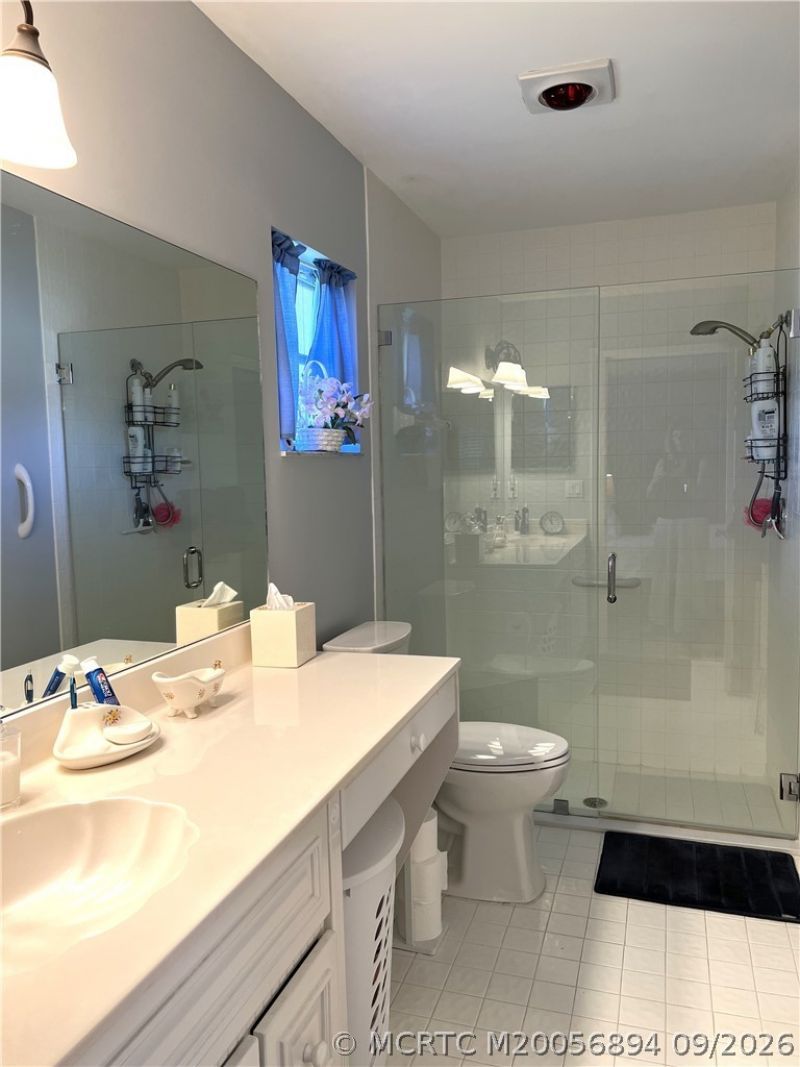
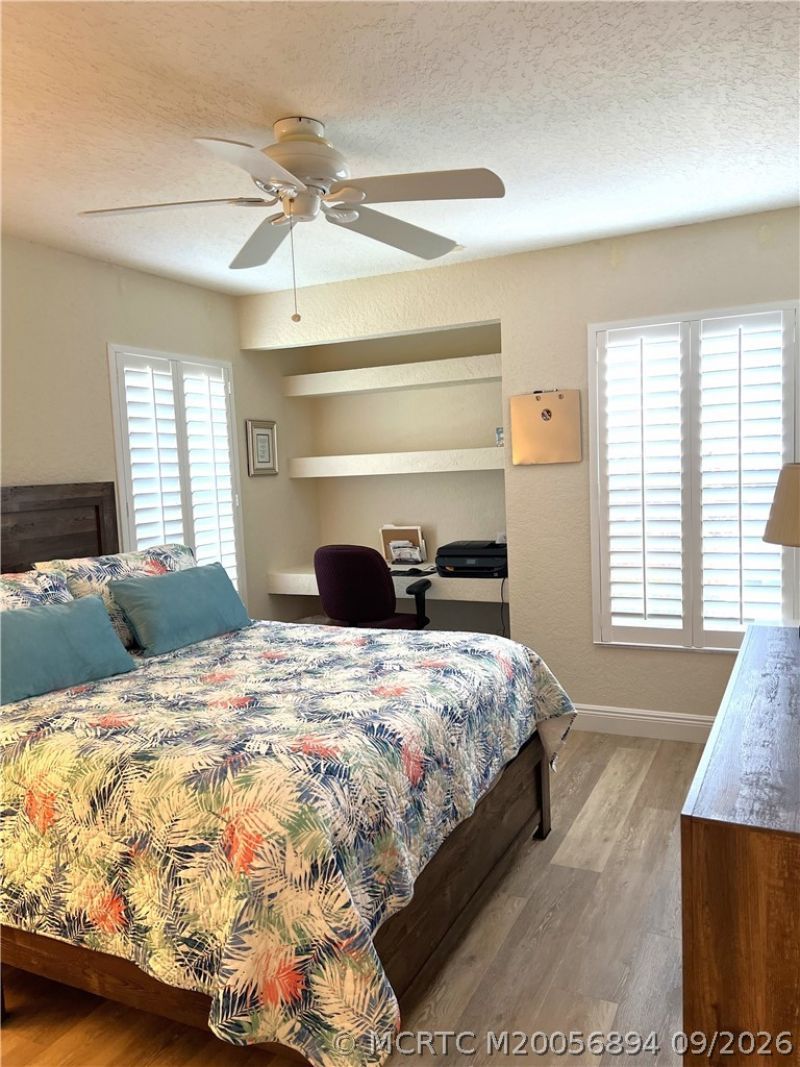
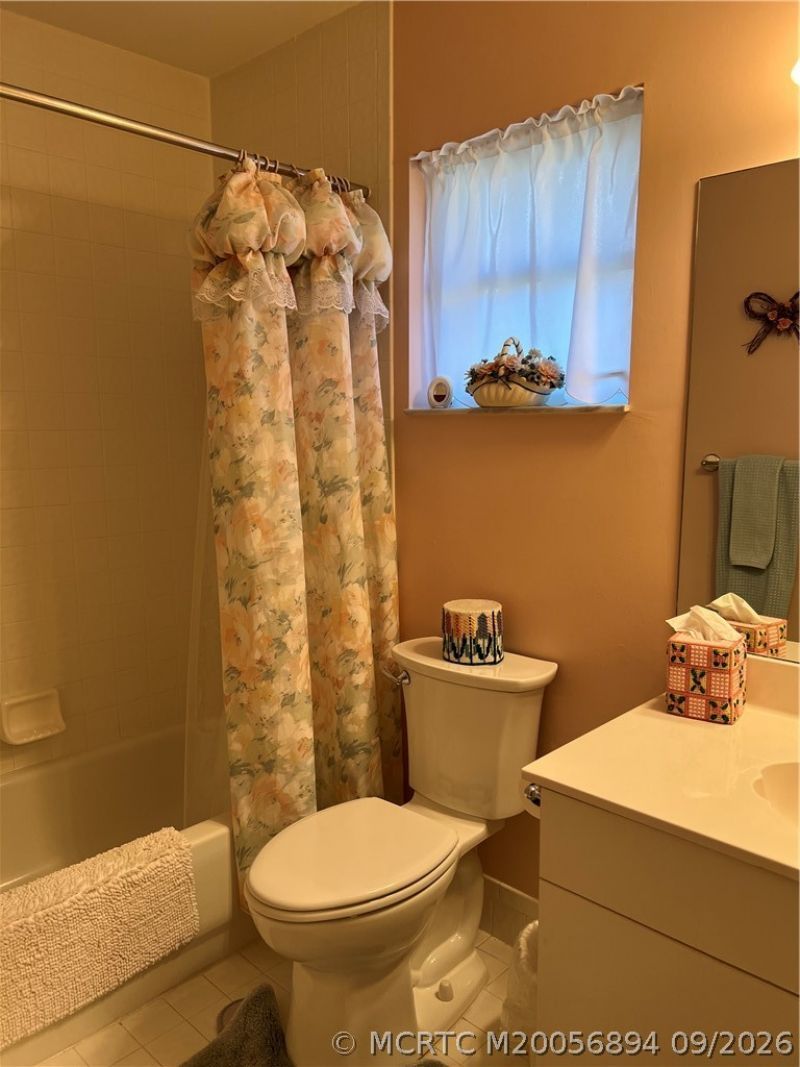
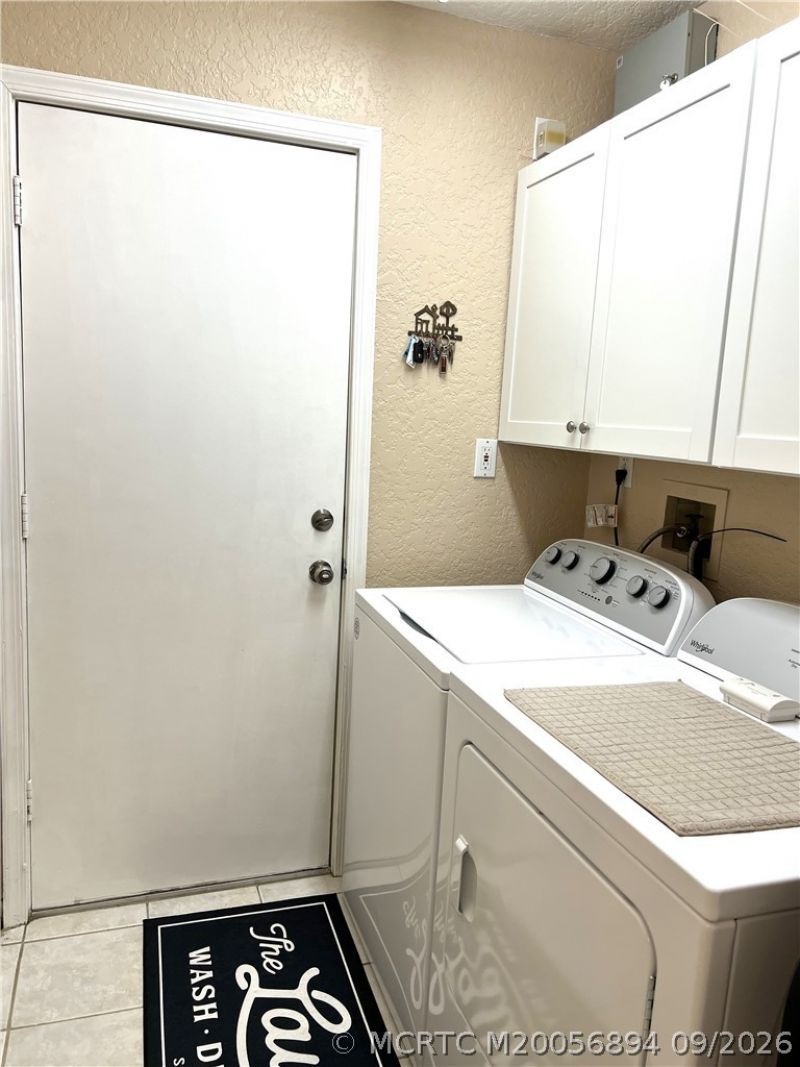
28 Photos

3824 SW Inwood Pines Lane Palm City, FL 34990
$350,000
  • Beds
    2
  • Baths
    2 full
  • Total Square Feet
    1,657
  • Lot Size
    0.06 acre(s)

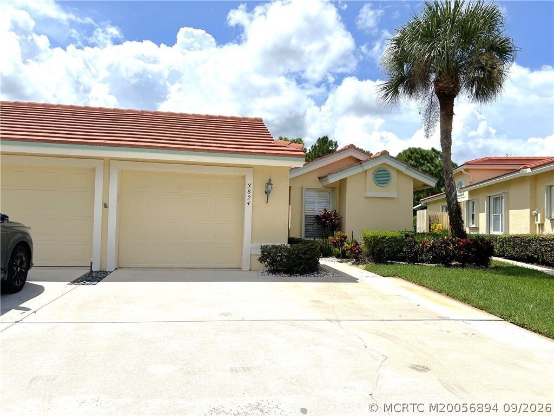
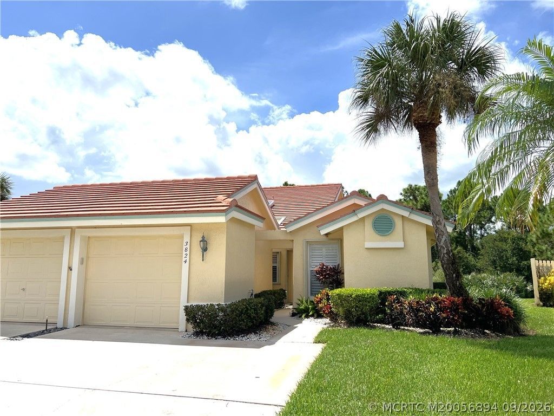
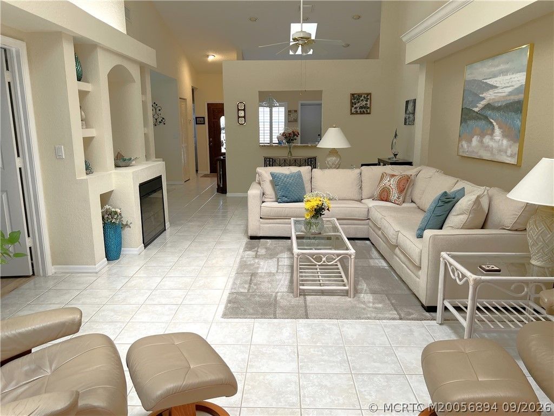
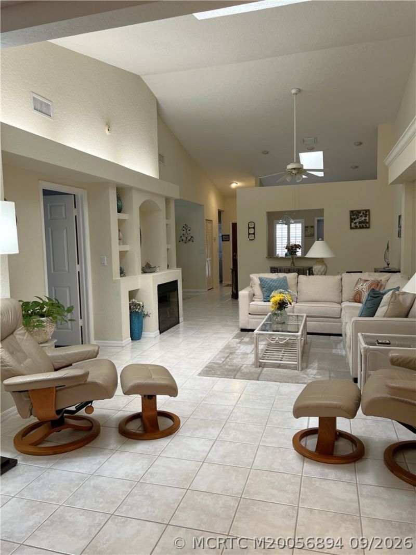
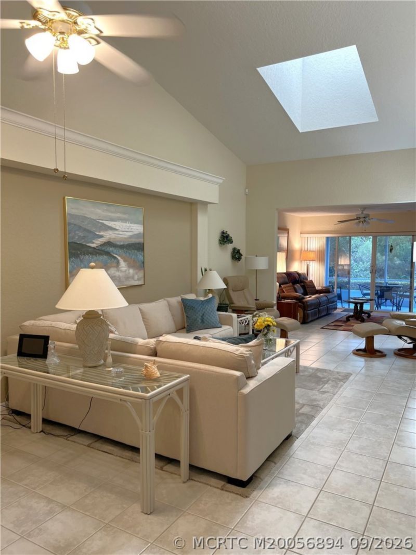
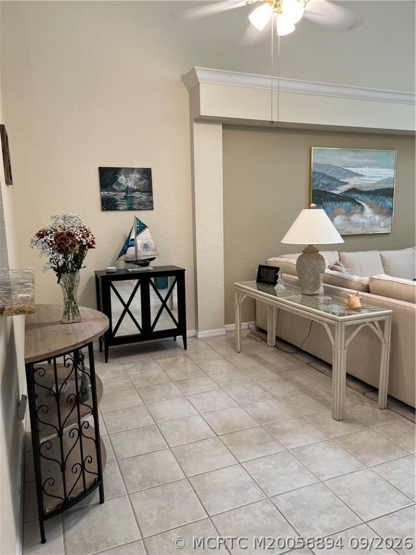
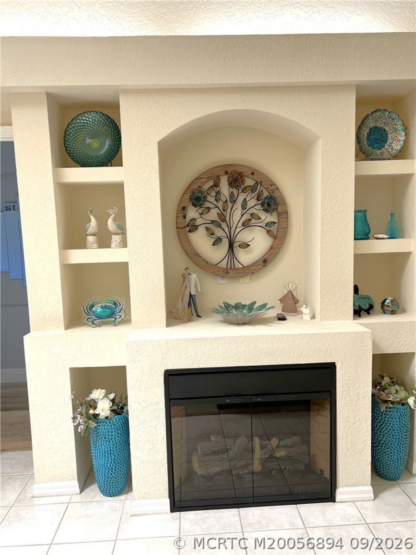
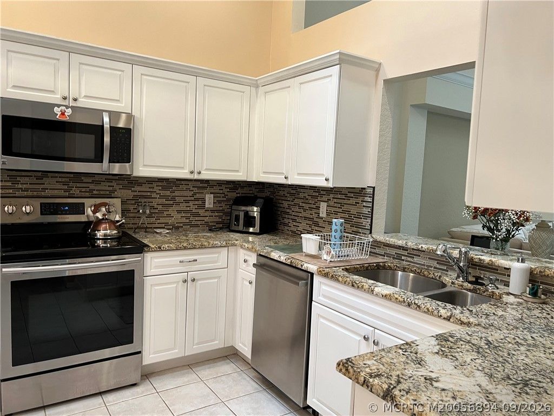
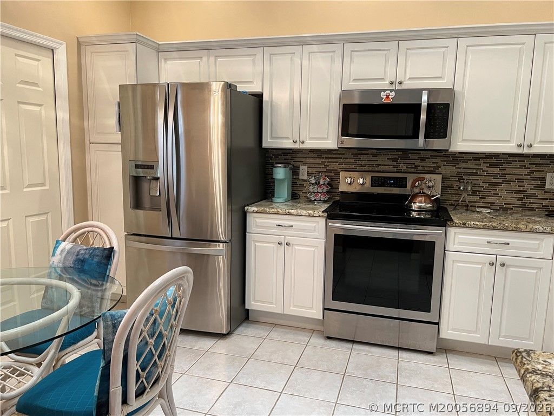
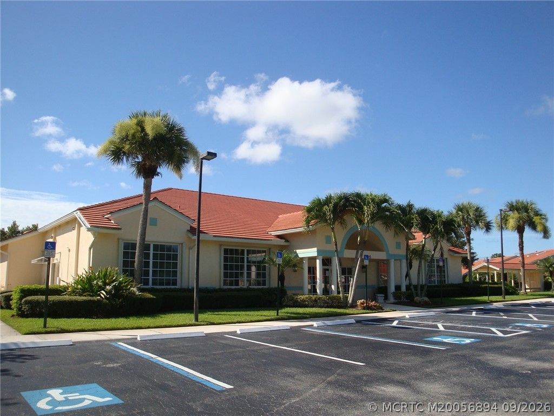
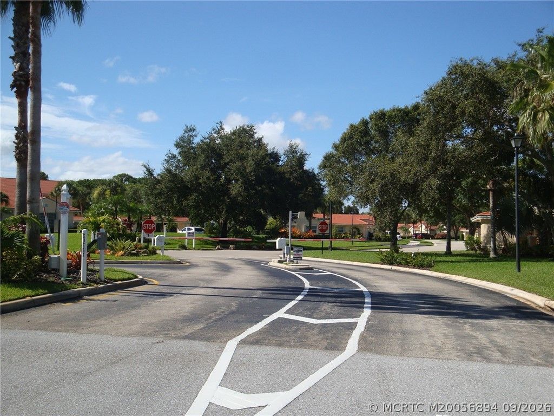
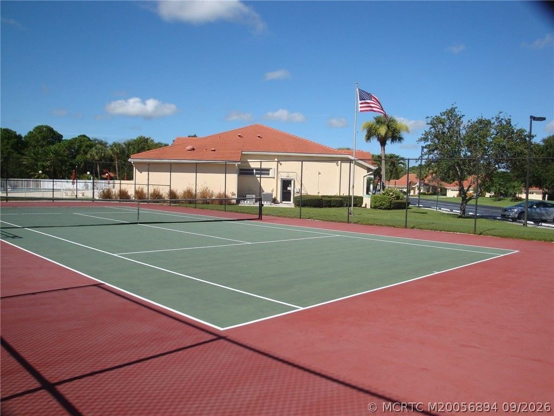
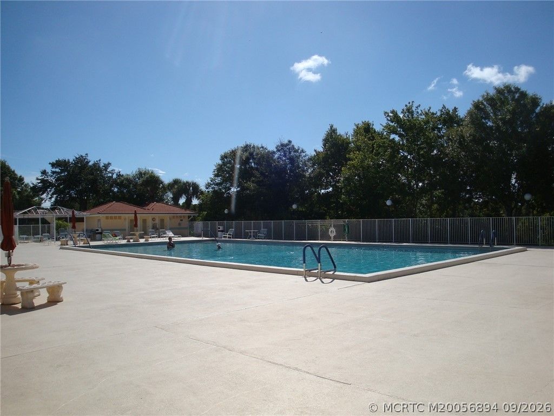
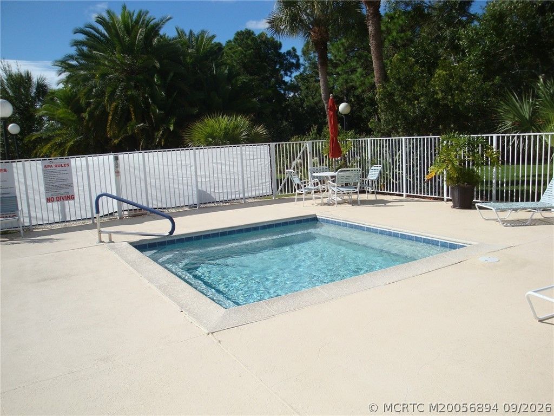
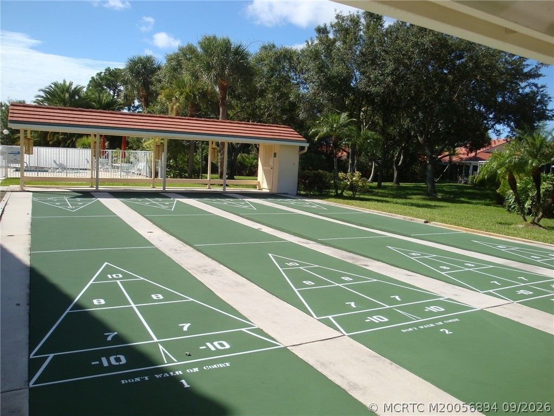
Welcome to Whispering Sound which is a 55+ & gated cmmunity with loads of activities. This villa is the most popular Chateau Green floor plan with the largest interior a/c sq. footage of 1657 a/c sq. ft. This was originally a model with tasteful upgrades which include 2019 new tile roof, 2019 new water heater, 2017 new a/c unit, 2017 new accordian hurricane shutters, electric fireplace & other improvements. This community includes: community clubhouse, huge heated pool/hot tub, tennis courts/pic...

View More

Property Summary

MLS Number: M20056894
Status: Active
Days on Market: 3
Subdivision: Whispering Sound 01-04a
County: Martin
Bedrooms: 2
Total Square Feet: 1,657
Price Per Sq. Ft.: $211
New Constuction: No
Waterfront: No
Property Type: Residential - Single Family
Cooling: Central Air
Heating: Central
Lot Size: 0.06 Acres
Roof Type: Concrete, Tile
Stories: 1.0
Taxes: $2,553
Year Built: 1995
HOA Fee: 382

Featured Amenities

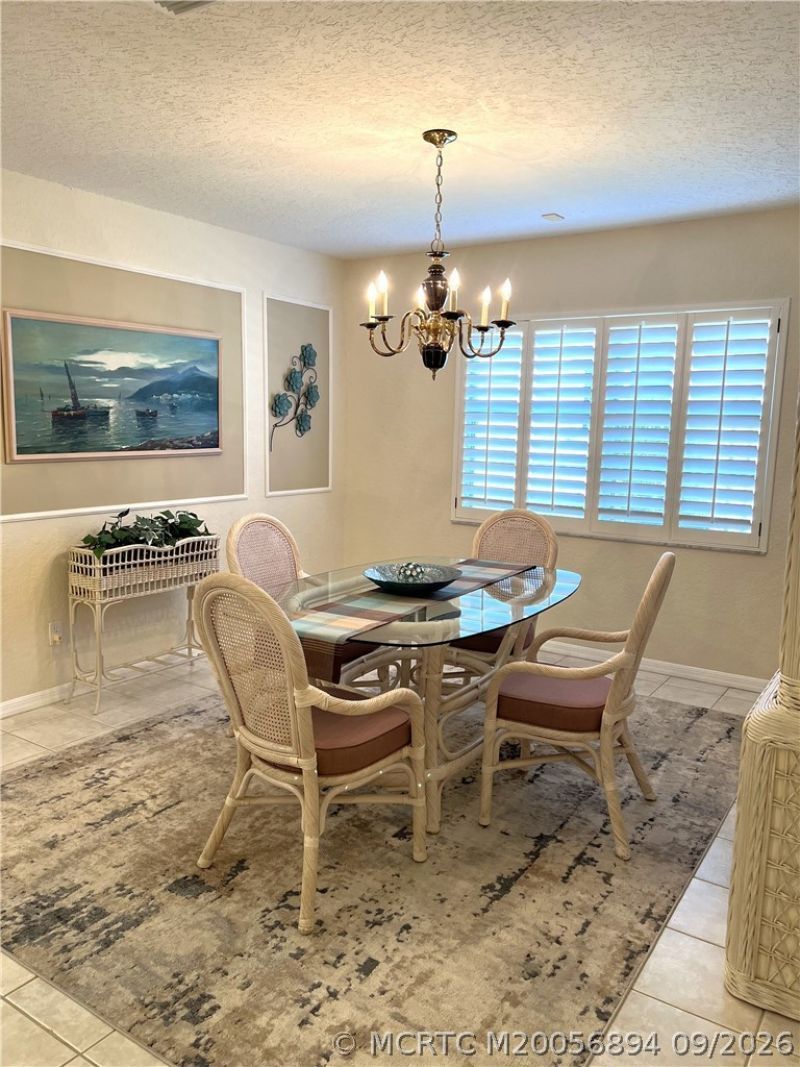
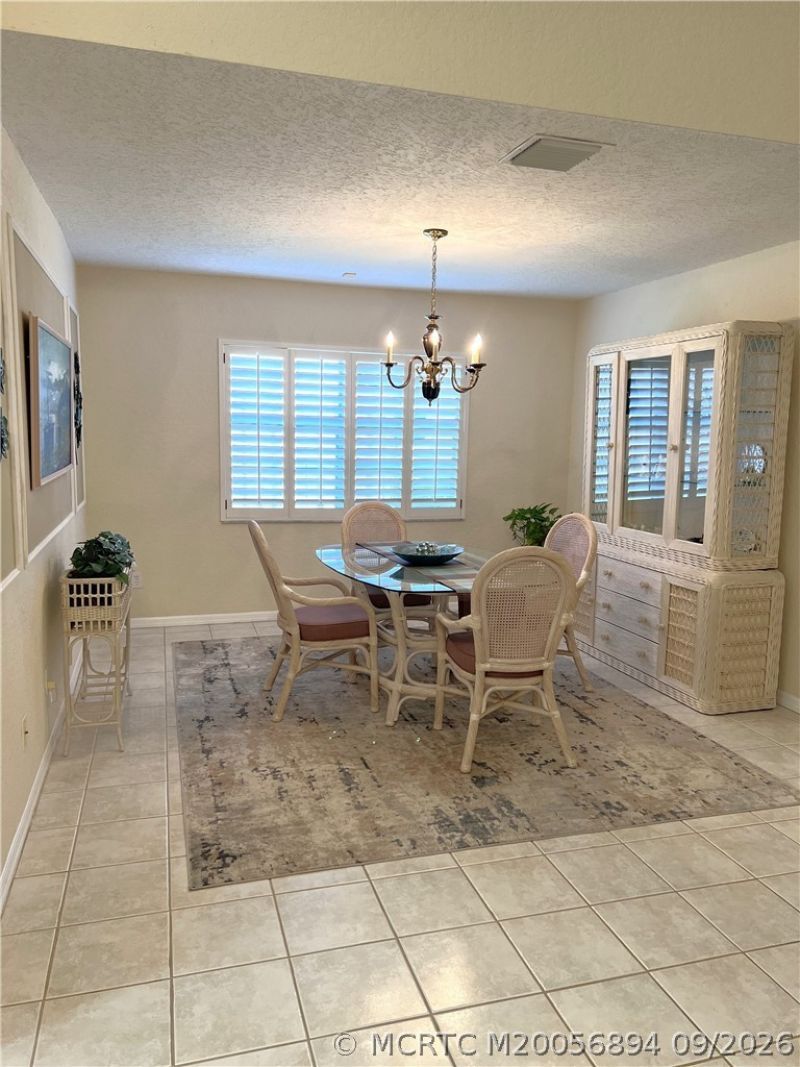
Separate/Formal Dining Room
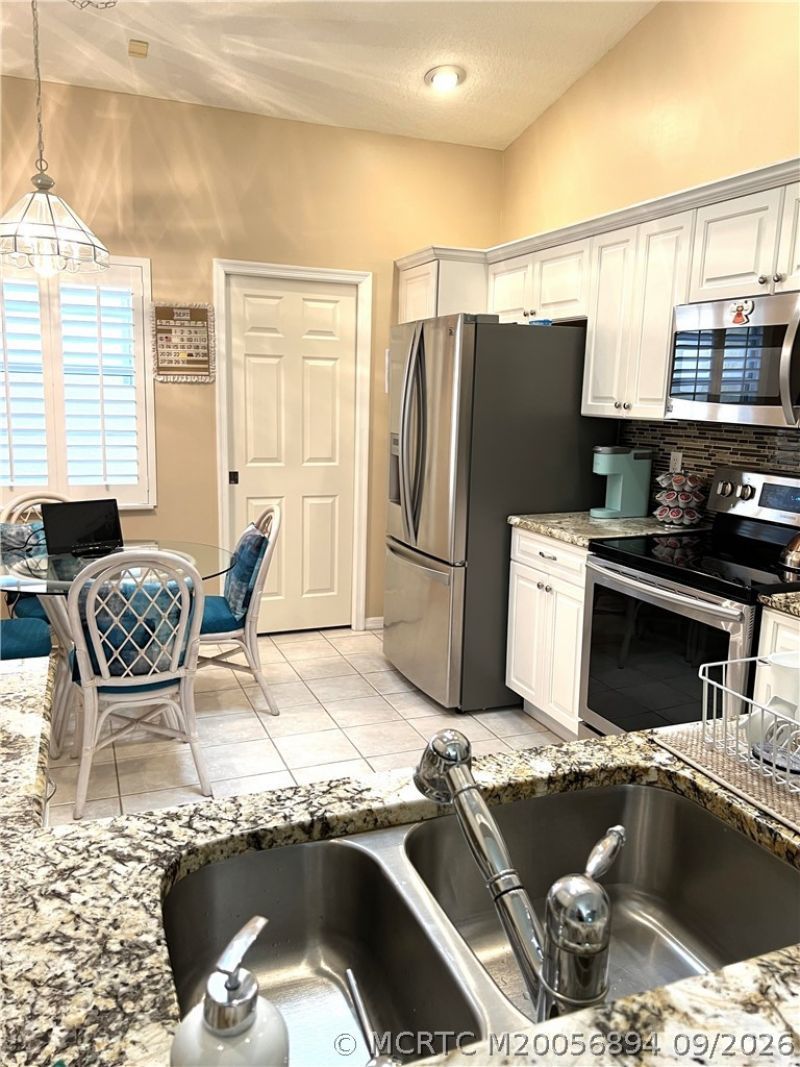
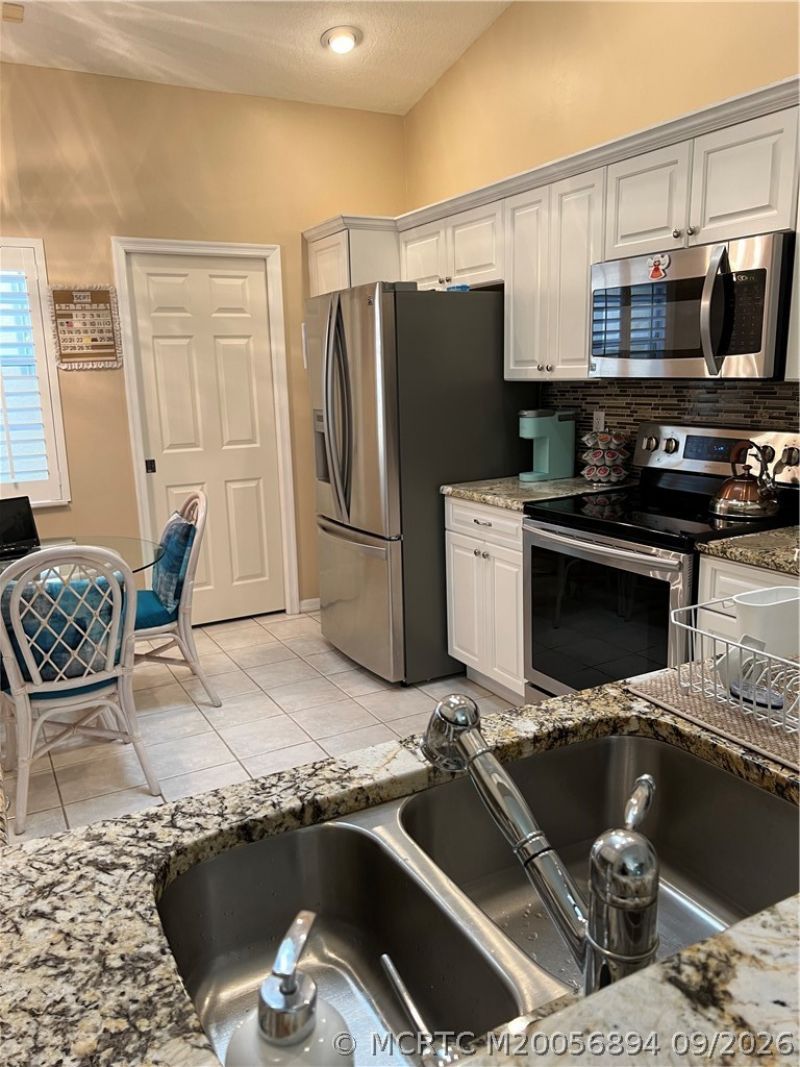
Eat-in Kitchen
Skylights
Walk-In Closet(s)

Property Details

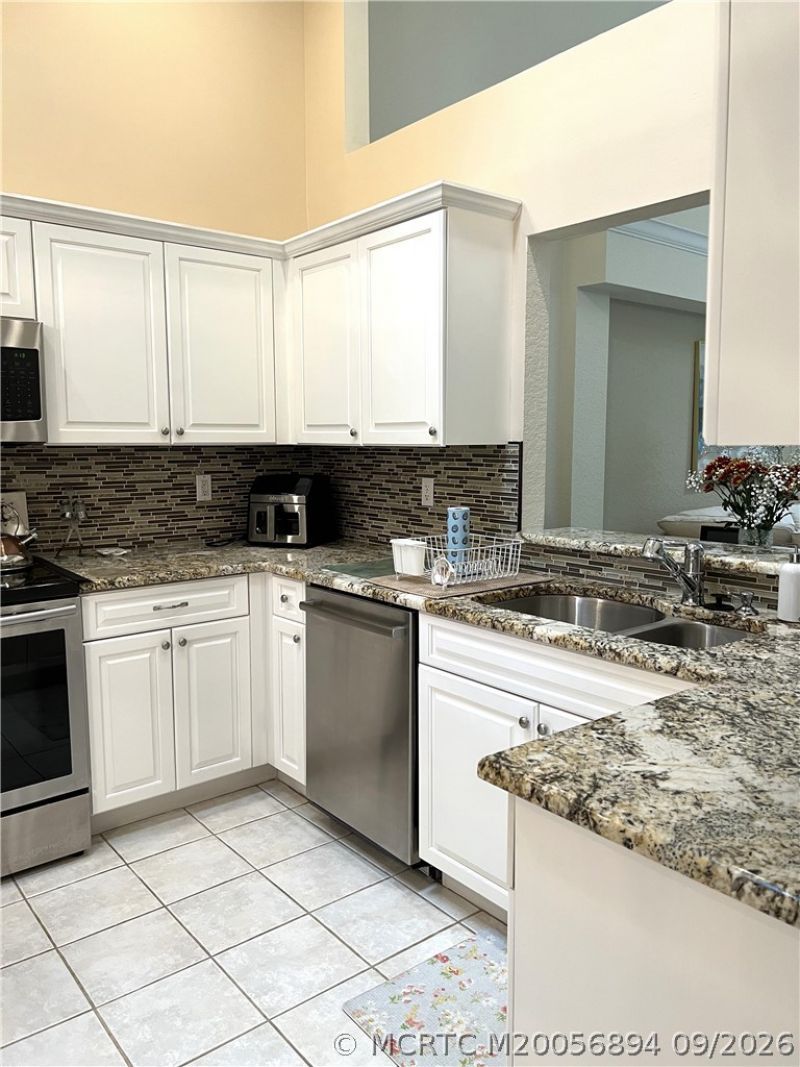
Appliances: Some Electric Appliances, Dryer, Dishwasher, Disposal, Microwave, Range, Refrigerator, Water Heater, Washer
Community Features: Billiard Room, Clubhouse, Gated, Pickleball, Property Manager On-Site, Pool, Shuffleboard, Sidewalks, Tennis Court(s)
Crops Included Y/N: No
Days on Site: 3
Exterior: Block, Concrete
Outdoor Features: Patio, Storm/Security Shutters
Fireplace: Other
Flooring: Ceramic Tile
Formal Dining: Yes
Home Warranty Y/N: No
Lease Considered Y/N: No
Listing Terms: Cash, Conventional
Ownership: Fee Simple
Parcel#: 193841002000001410
Parking: Attached, Garage, Garage Door Opener
Parking Notes: Attached, Garage, Garage Door Opener
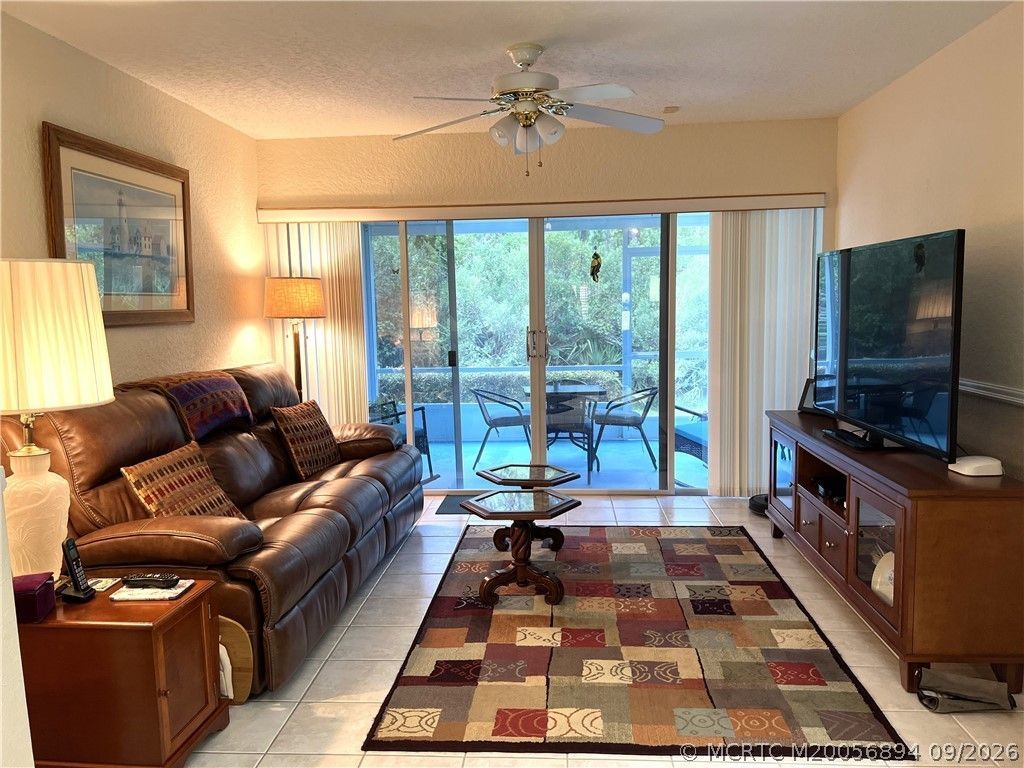
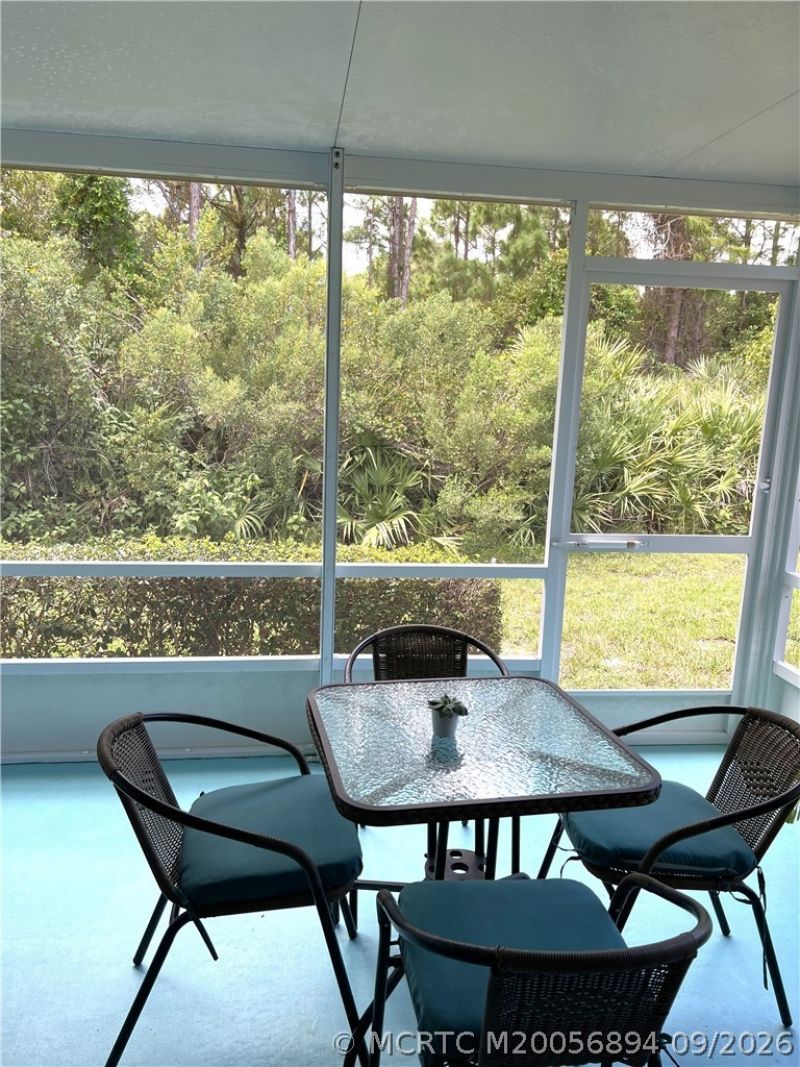
Patio/Porch: Patio, Screened
Pets Allowed: Number Limit, Pet Restrictions, Size Limit
Pool: Community
Property Attached Y/N: No
Property Sub-Type: Villa
Security: Gated Community
Senior Community: Yes
Sewer: Public Sewer
Spa: Community
Swimming Pool: Yes
Utilities: Sewer Connected, Water Connected
Water: Public
Construction: Block,Concrete

Room Sizes

Patio: 12 X 10
Den: 12 X 12
Bedroom 2: 12 X 11
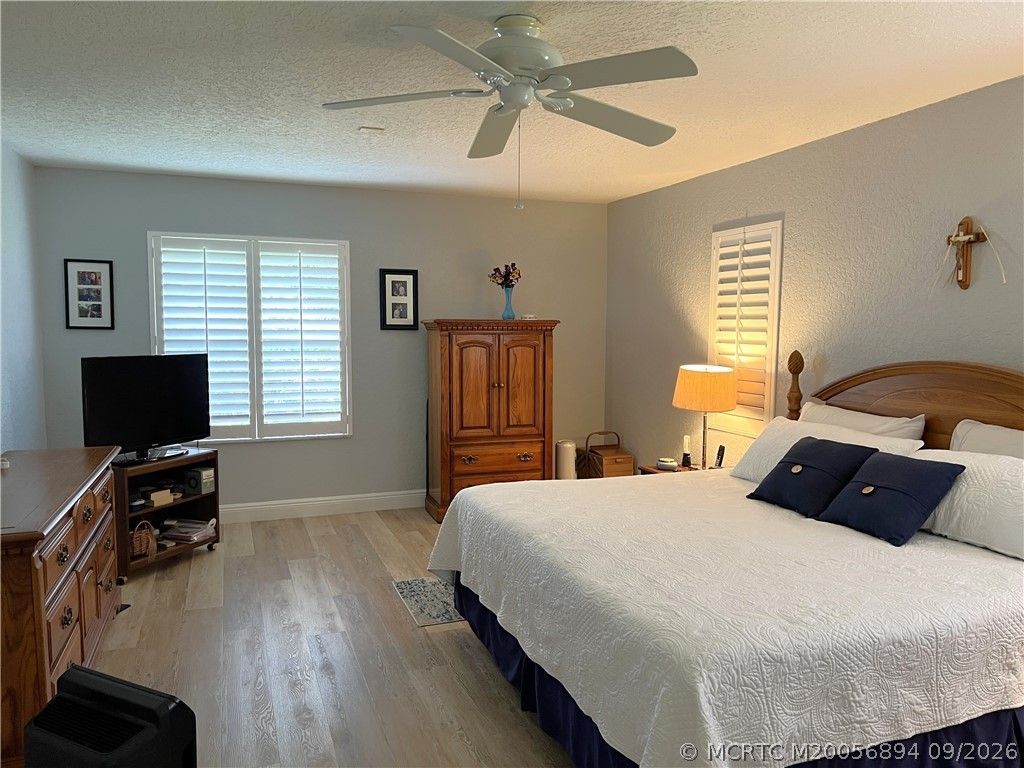
Bedroom 1: 22 X 12
Family Room: 12 X 11
Kitchen: 13 X 10
Living Room: 25 X 14

Neighborhood Information

Neighborhood Map

Neighborhood Hero

Neighborhood Highlights

Neighborhood Characteristics

Neighborhood Market Trend

Neighborhood Schools

Courtesy of

Agency Name: Laviano & Associates Real Esta
Agency Contact: 772-341-3756
Agent Name: Diane Asker

agent picture

Presented by

Agent Name: Thomas Zeitler
Agent Phone: 561.781.5761
Agency Title: Illustrated Properties
Request Info

IDX logo

Thomas Zeitler
ipre.com
Agent Cell:
561.758.9208
Office Phone:
561.746.0008

Mortgage Calculator

%
years/fixed
yearly
yearly (est.)

Estimated Payment

$ 2,033.38 Principal & Interest $1,718.55 Property Tax $212.75 Homeowner's Insurance $102.08
Mortgage Logo

Login to My Illustrated Account