SIGN UP Login/Register
400 Village Green Circle W, Unit 205, Palm Springs, FL 33461 Photo

9 Photos

400 Village Green Circle W, 205 Palm Springs, FL 33461
$74,000
  • Beds
    1
  • Baths
    1 full
  • Total Square Feet
    704

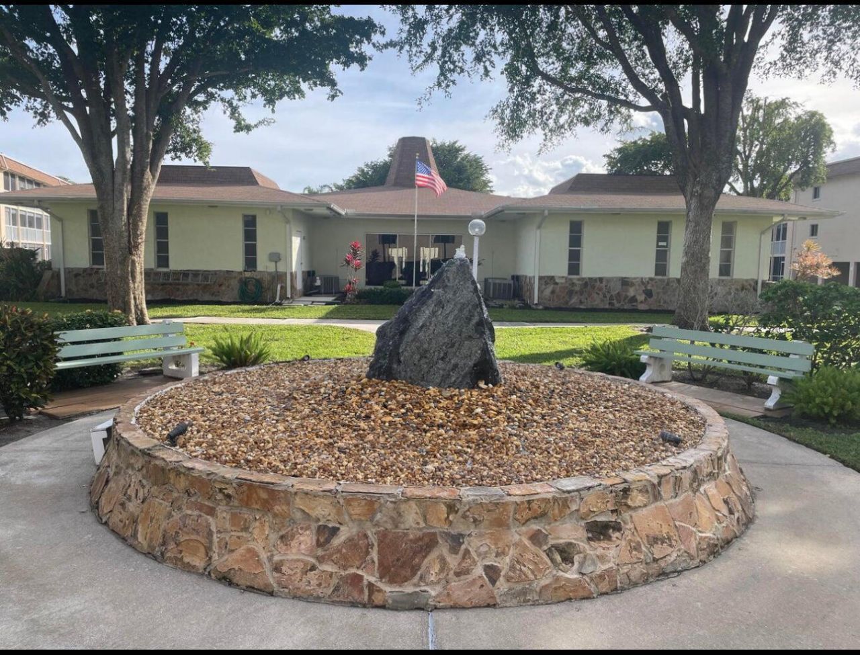
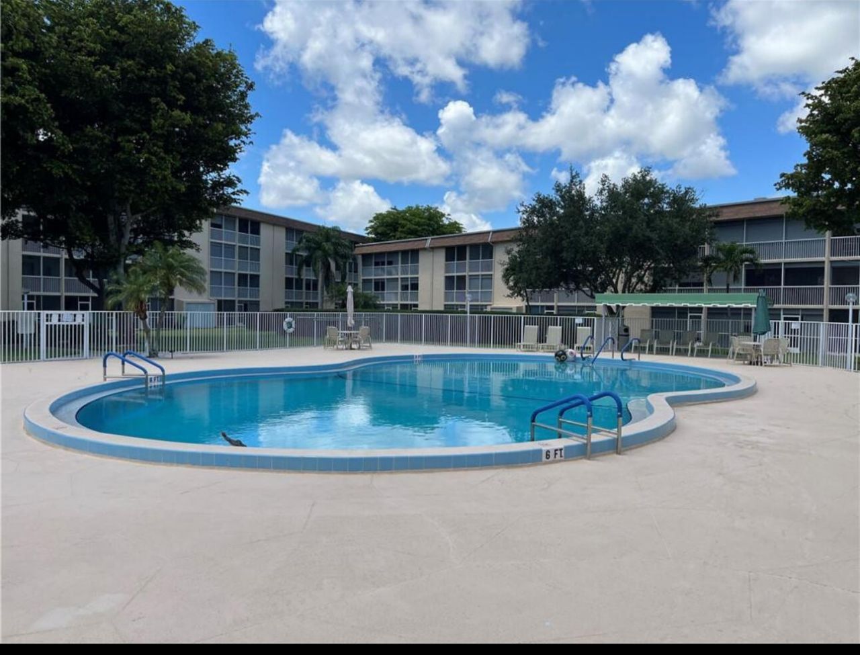
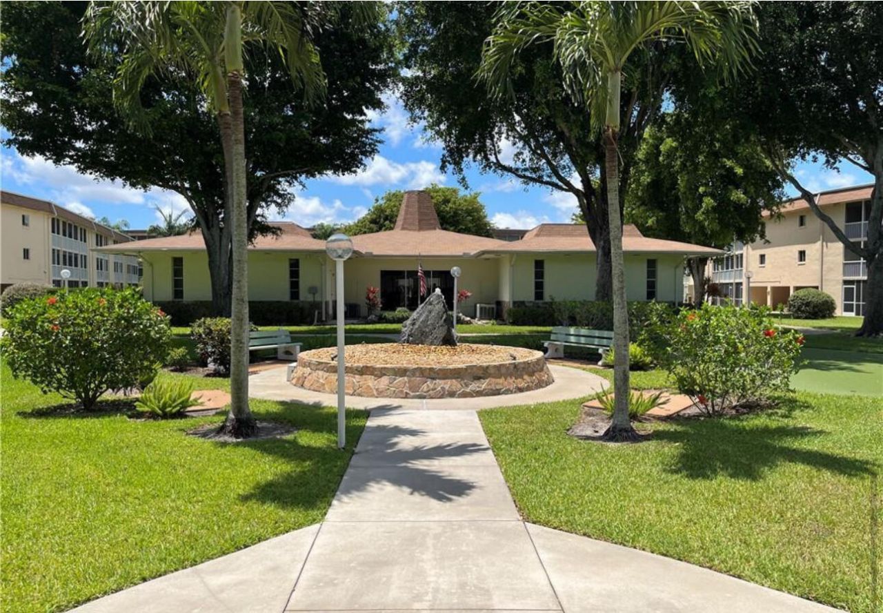
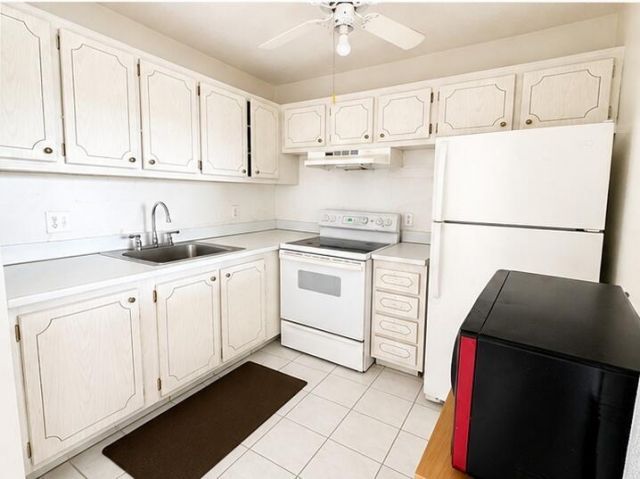
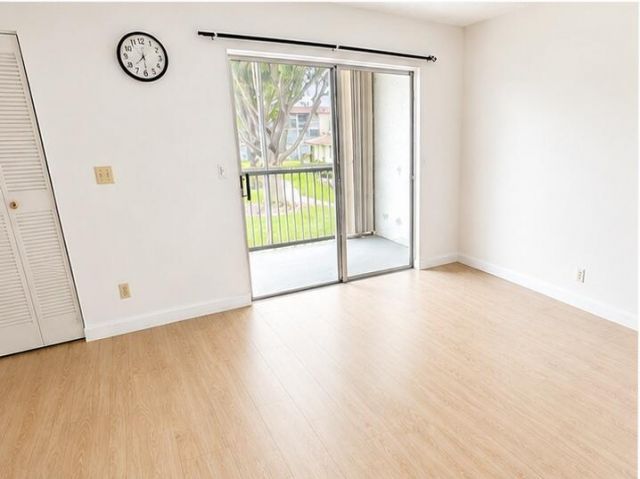
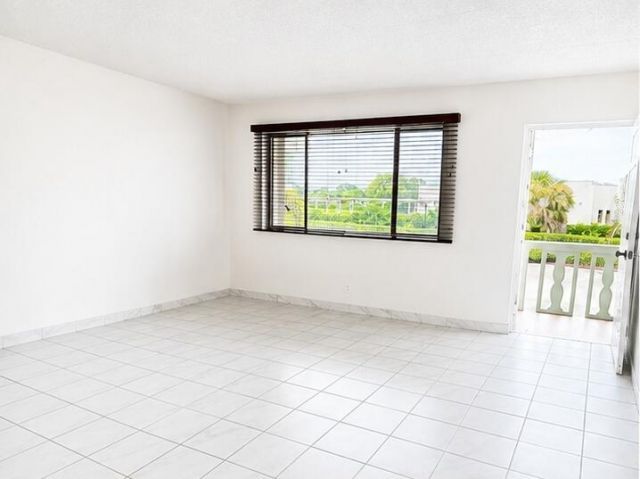
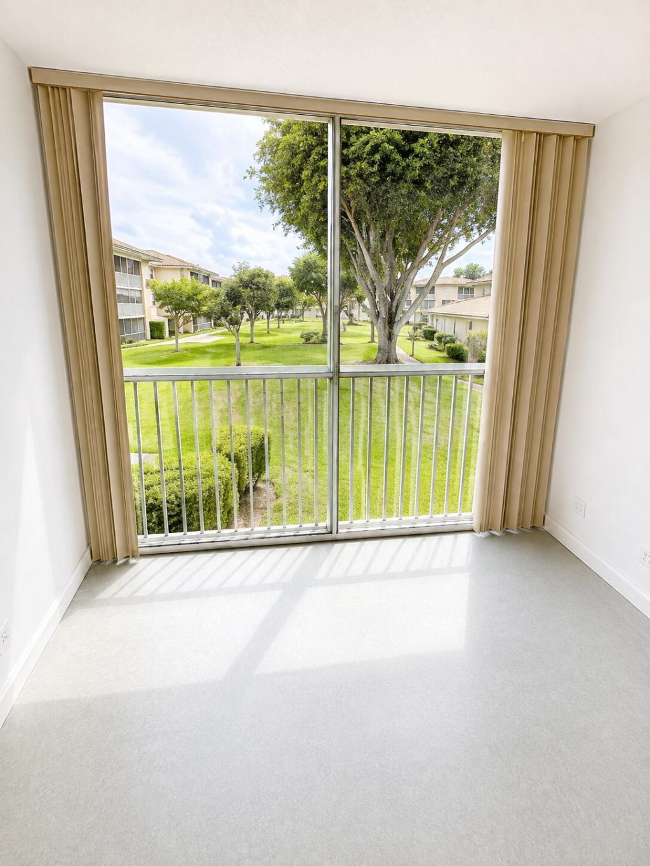
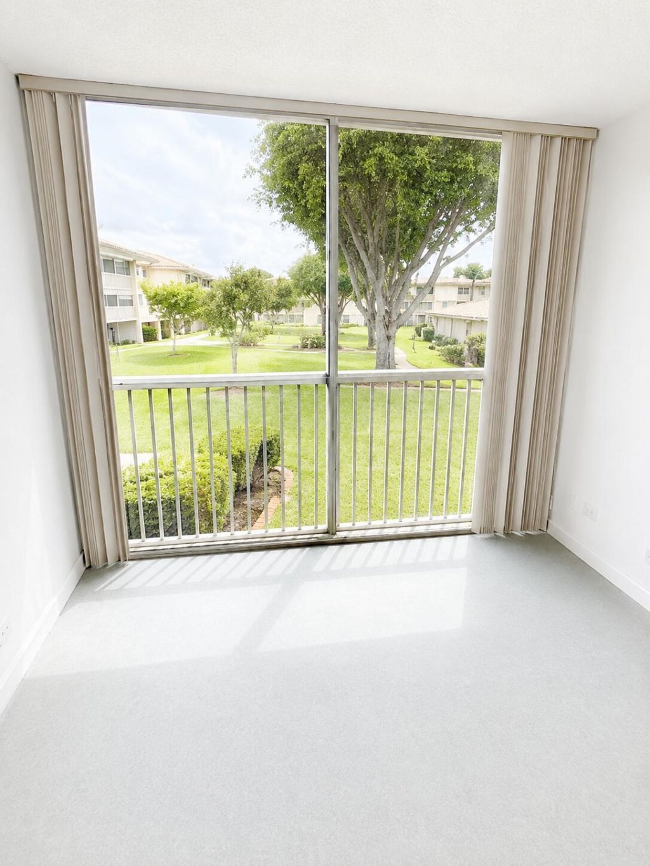
Move-in-ready second-floor 1-bedroom, 1-bath condo in the desirable 55+ Village Green community. Recent updates include new tile flooring in the living room, accordion shutters, a new shower with glass door, new toilet, new stove, new microwave, and new living room blinds. Enjoy an open living and dining area, spacious bedroom, and screened balcony. Community amenities include a clubhouse, library, billiards, and community laundry. Conveniently located near shopping, dining, medical facilities, ...

View More

Property Summary

MLS Number: B26061898
Status: Active
Days on Market: 68
Subdivision: VILLAGE GREEN WINDSOR CONDO
County: Palm Beach
Bedrooms: 1
Total Square Feet: 704
Price Per Sq. Ft.: $105
New Constuction: No
Waterfront: No
Property Type: Residential - Condominium
Cooling: Central Air
Heating: Central
Roof Type: Other
Stories: 1.0
Taxes: $472
Year Built: 1979
HOA Fee: $371/ Monthly

Featured Amenities

Elevator
Pantry
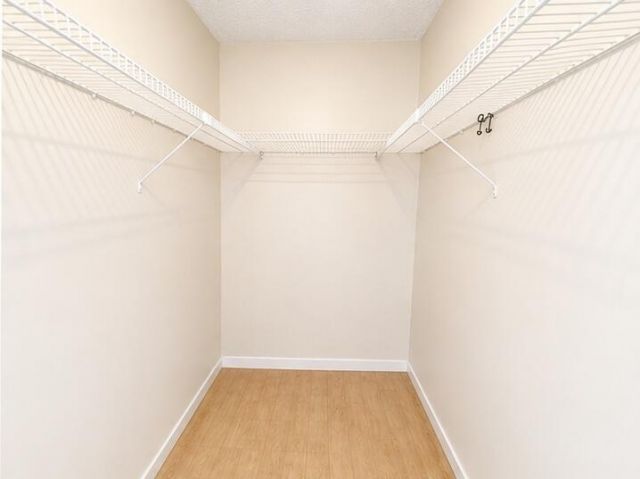
Walk-In Closet(s)
Billiard Room
Game Room
Laundry
Management
Pool
Shuffleboard Court
Manager On Site
Trash Chute
Library

Property Details

Appliances: Cooktop, Disposal, Dishwasher, Electric Range, Microwave, Oven, Refrigerator, Electric Cooktop
Association Fee Includes: Cable TV, Insurance, Maintenance Grounds, Pest Control, Pool Service
Balcony: Balcony - Screened
Days on Site: 68
Exterior: CBS
Outdoor Features: Other, Balcony
Flooring: Laminate
Furnished: Unfurnished
Laundry: Other
Parcel#: 70424413330002050
Parking: Assigned, Guest
Parking Notes: Assigned, Guest
Pets Allowed: No
Restrictions: Limited # Vehicles, Parking - No Boat, Parking - No RV, Lease Restrictions
Security: Closed Circuit Camera(s), Smoke Detector(s), Security Patrol
Sewer: Public Sewer
Special View Info: Other, Clubhouse
SQFT Living: 650
Structure Type: Multi Family
Total Rooms: 3
Utilities: Cable Available, Sewer Available, Water Available
Water: Public
Waterfront Features: None
Windows: Blinds
Construction: CBS

Local Schools

High School: John I. Leonard
Middle School: L. C. Swain
Elementary School: Palm Springs (Palm Beach)

Neighborhood Information

Neighborhood Map

Neighborhood Hero

Neighborhood Highlights

Neighborhood Characteristics

Neighborhood Market Trend

Neighborhood Schools

Courtesy of

Agency Name: United Realty Group, Inc
Agent Name: Michelle Brock
Agency Phone: 561-469-8706

agent picture

Presented by

Agent Name: Thomas Zeitler
Agent Phone: 561.781.5761
Agency Title: Illustrated Properties
Request Info

IDX logo

Thomas Zeitler
ipre.com
Agent Cell:
561.758.9208
Office Phone:
561.746.0008

Mortgage Calculator

%
years/fixed
yearly
yearly (est.)

Estimated Payment

$ 424.27 Principal & Interest $363.35 Property Tax $39.33 Homeowner's Insurance $21.58
Mortgage Logo

Login to My Illustrated Account