SIGN UP Login/Register
4546 Carver Street, Kenwood Estates, FL 33463 Photo
Contingent
4546 Carver Street, Kenwood Estates, FL 33463 Photo
Contingent
4546 Carver Street, Kenwood Estates, FL 33463 Photo

33 Photos

4546 Carver Street Kenwood Estates, FL 33463
$325,000
  • Beds
    2
  • Baths
    1 full
  • Total Square Feet
    1,019
  • Lot Size
    0.11 acre(s)

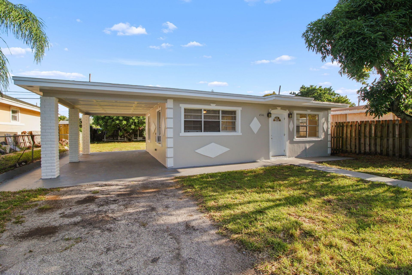
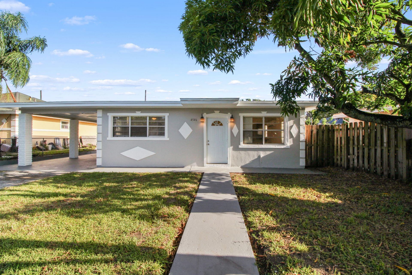
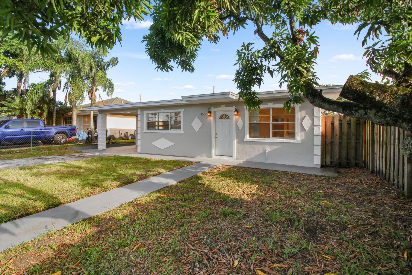
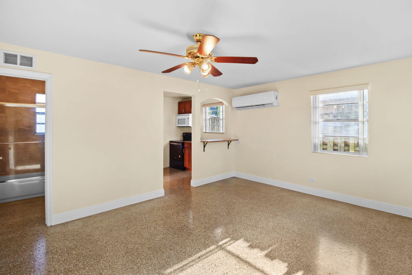
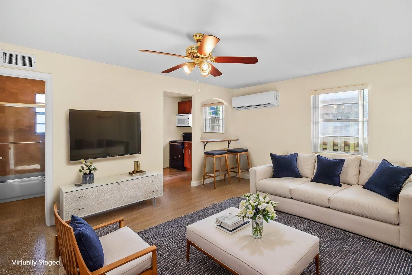
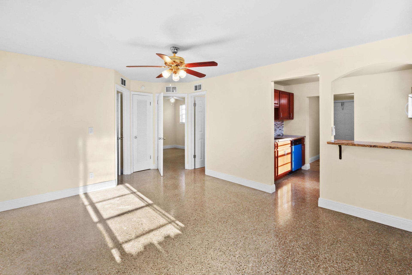
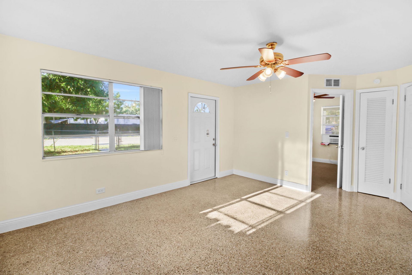
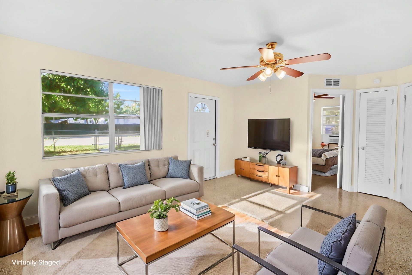
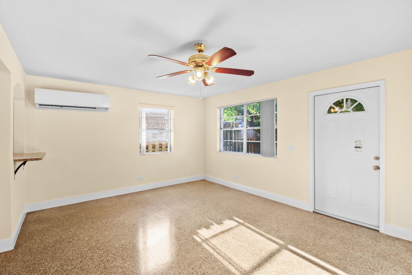
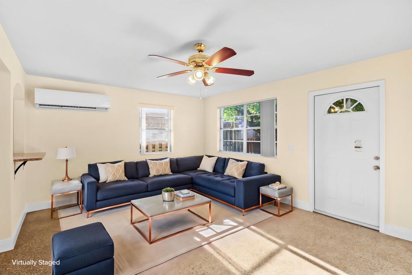
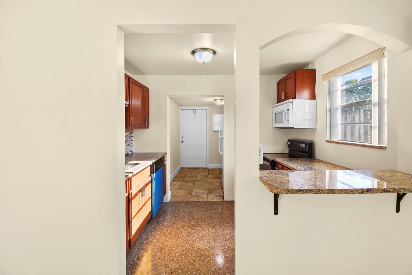
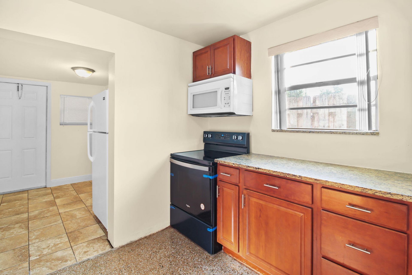
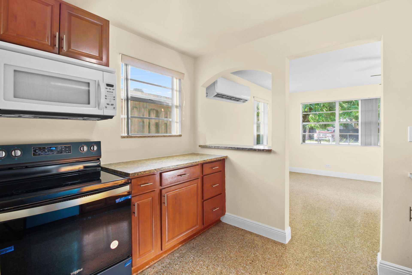
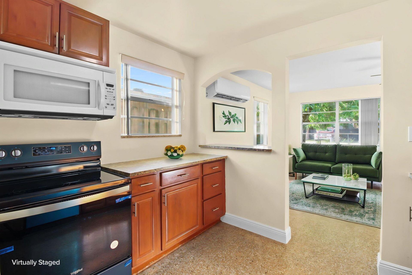
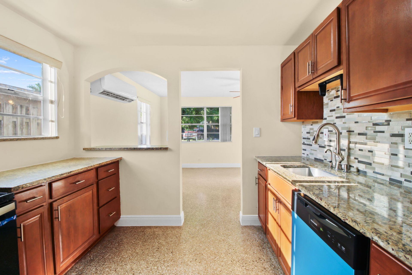
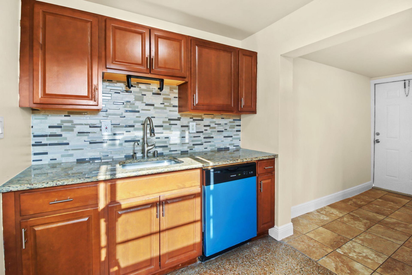
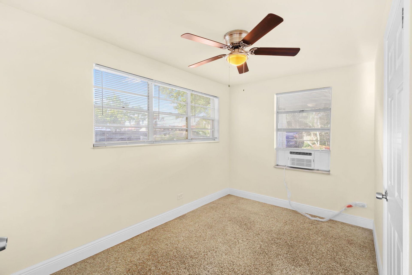
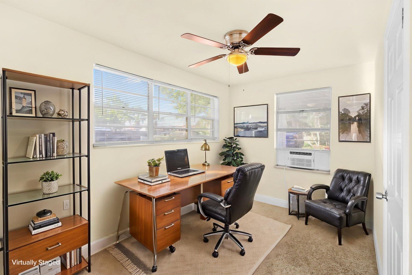
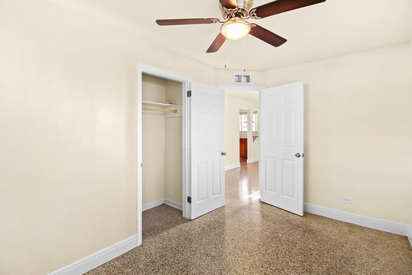
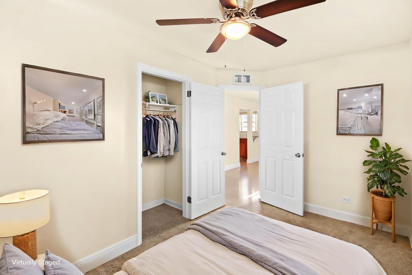
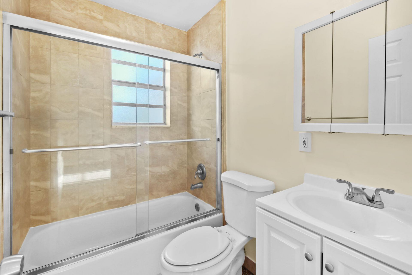
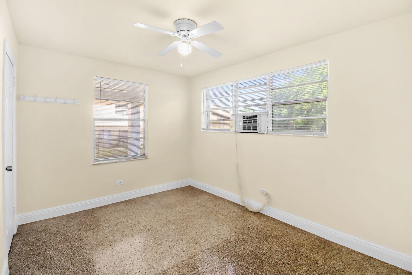
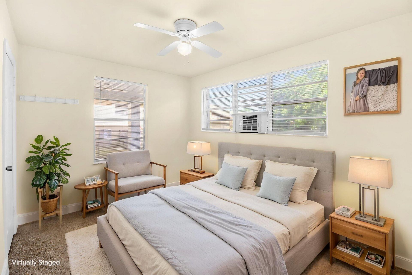
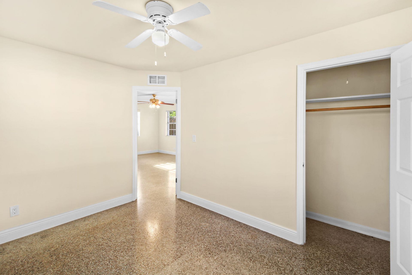
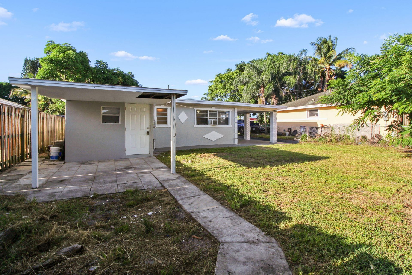
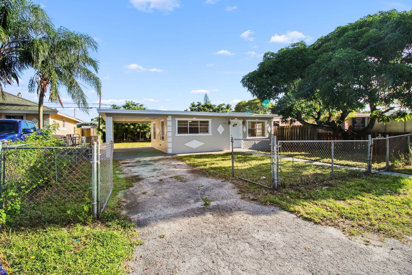
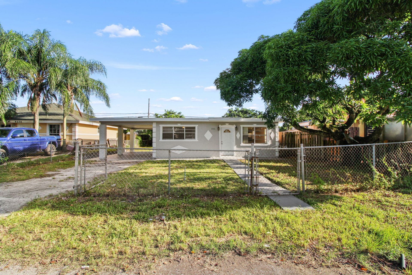
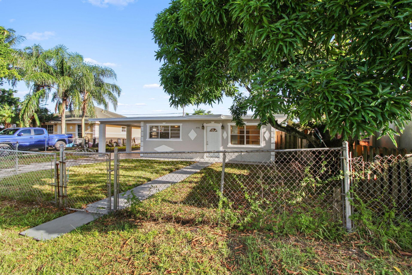
Charming & Low-Maintenance Living in Greenacres | No HOA! Welcome to 4546 Carver St, an updated single-family home offering comfort, durability, and complete freedom with NO HOA. Featuring 2 bedrooms and 1 bathroom across well-utilized living space, this home shines with original polished terrazzo floors that bring classic Florida charm and low-maintenance elegance. The kitchen comes equipped with sleek granite countertops, new stove and new dishwasher making daily cooking and entertaining a bre...

View More

Property Summary

MLS Number: B26062614
Status: Contingent
Days on Market: 50
Subdivision: KENWOOD
County: Palm Beach
Bedrooms: 2
Total Square Feet: 1,019
Price Per Sq. Ft.: $319
Style: Ranch
New Constuction: No
Waterfront: No
Property Type: Residential - Single Family
Cooling: Ceiling Fan(s), Ductless, Electric, Heat Pump, Other, W
Fenced: Yes
Heating: Electric, Heat Pump, Other
Lot Size: 0.11 Acres
Roof Type: Other, Shingle
Stories: 1.0
Taxes: $2,860
Year Built: 1958

Featured Amenities

Other

Property Details

Appliances: Dishwasher, Electric Range, Microwave, Oven, Other, Refrigerator, Range
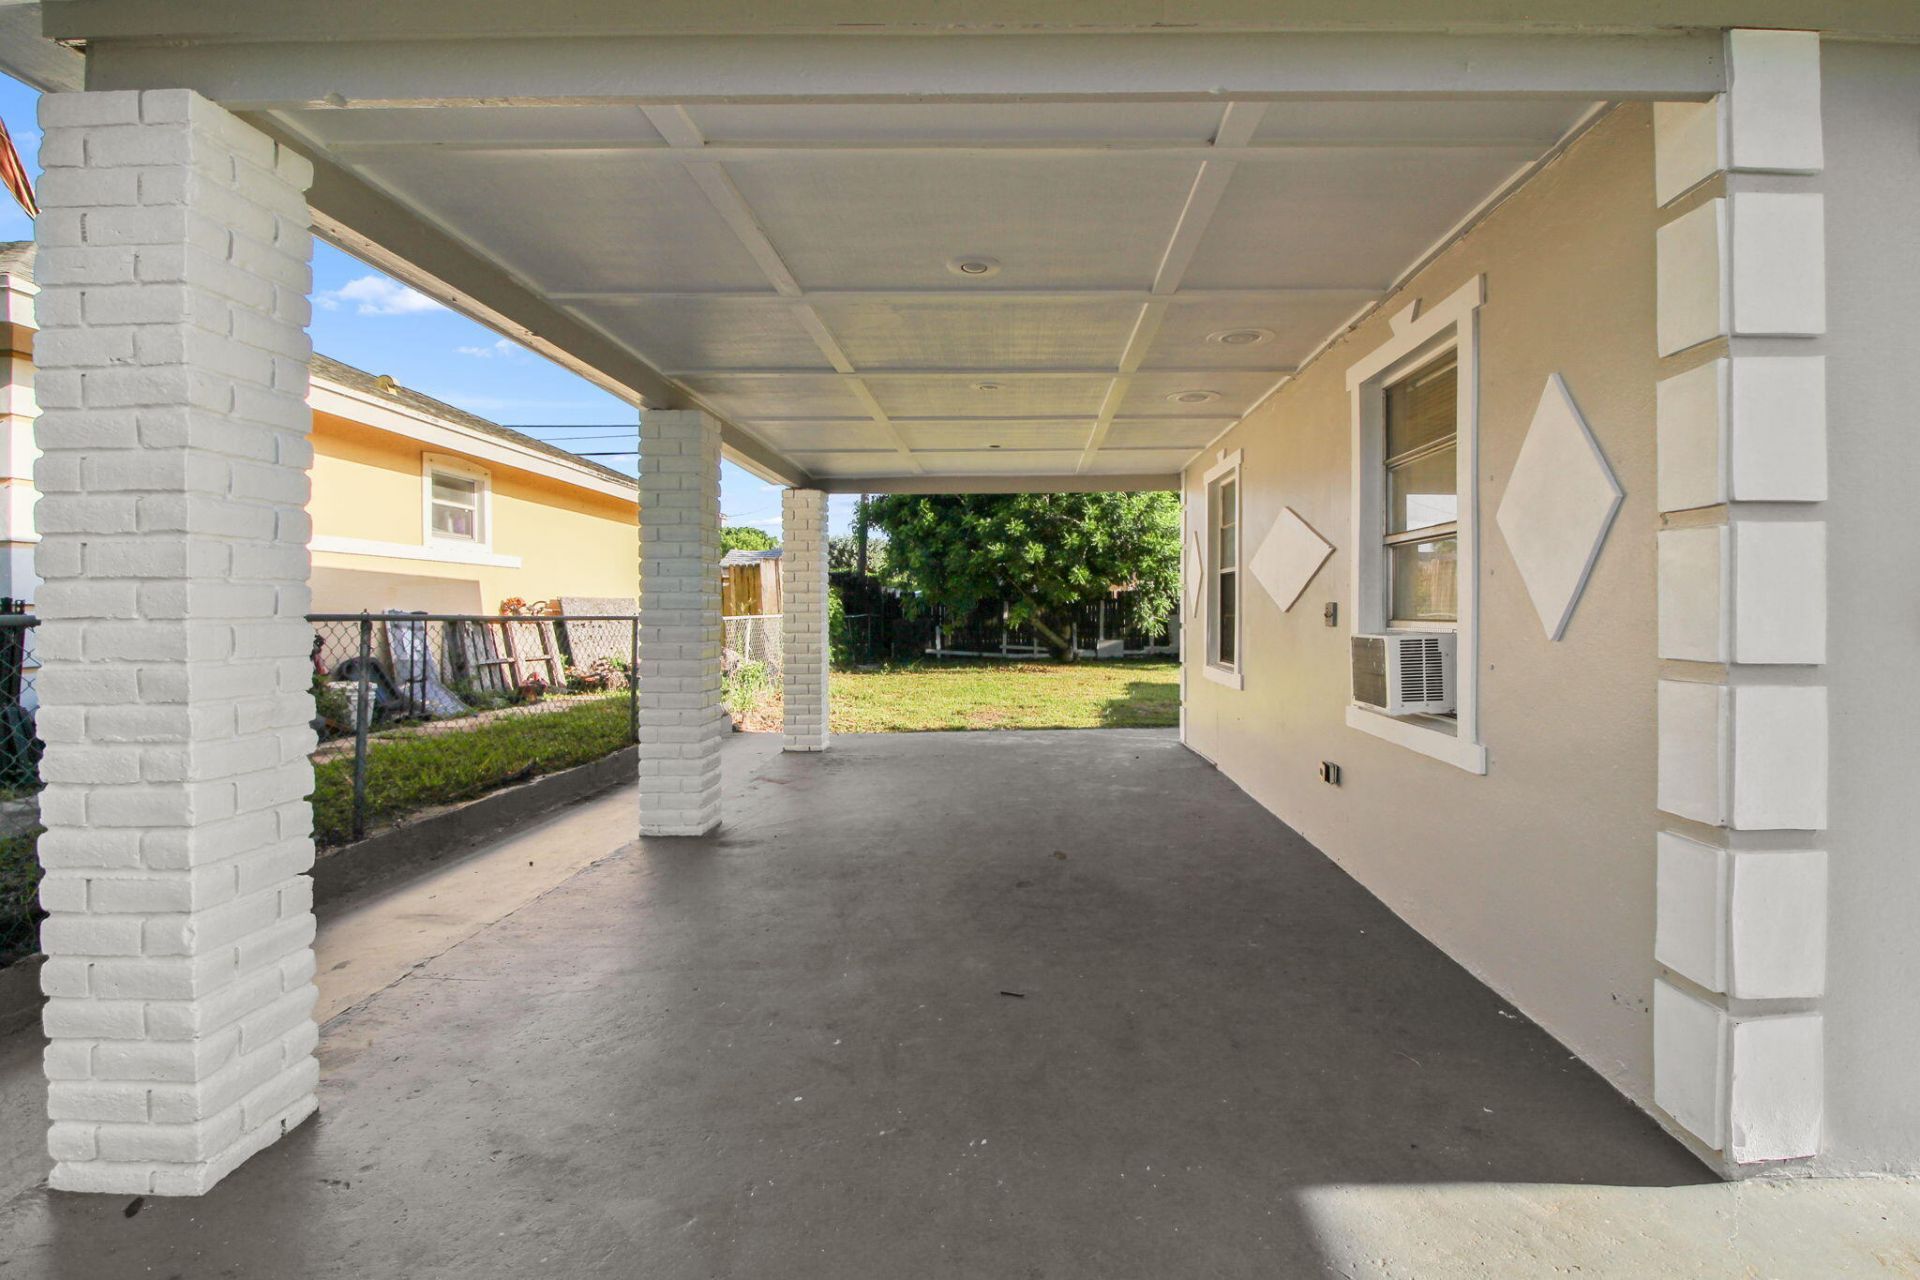
Carport Spaces: 1
Days on Site: 50
Exterior: Other, Stucco, CBS
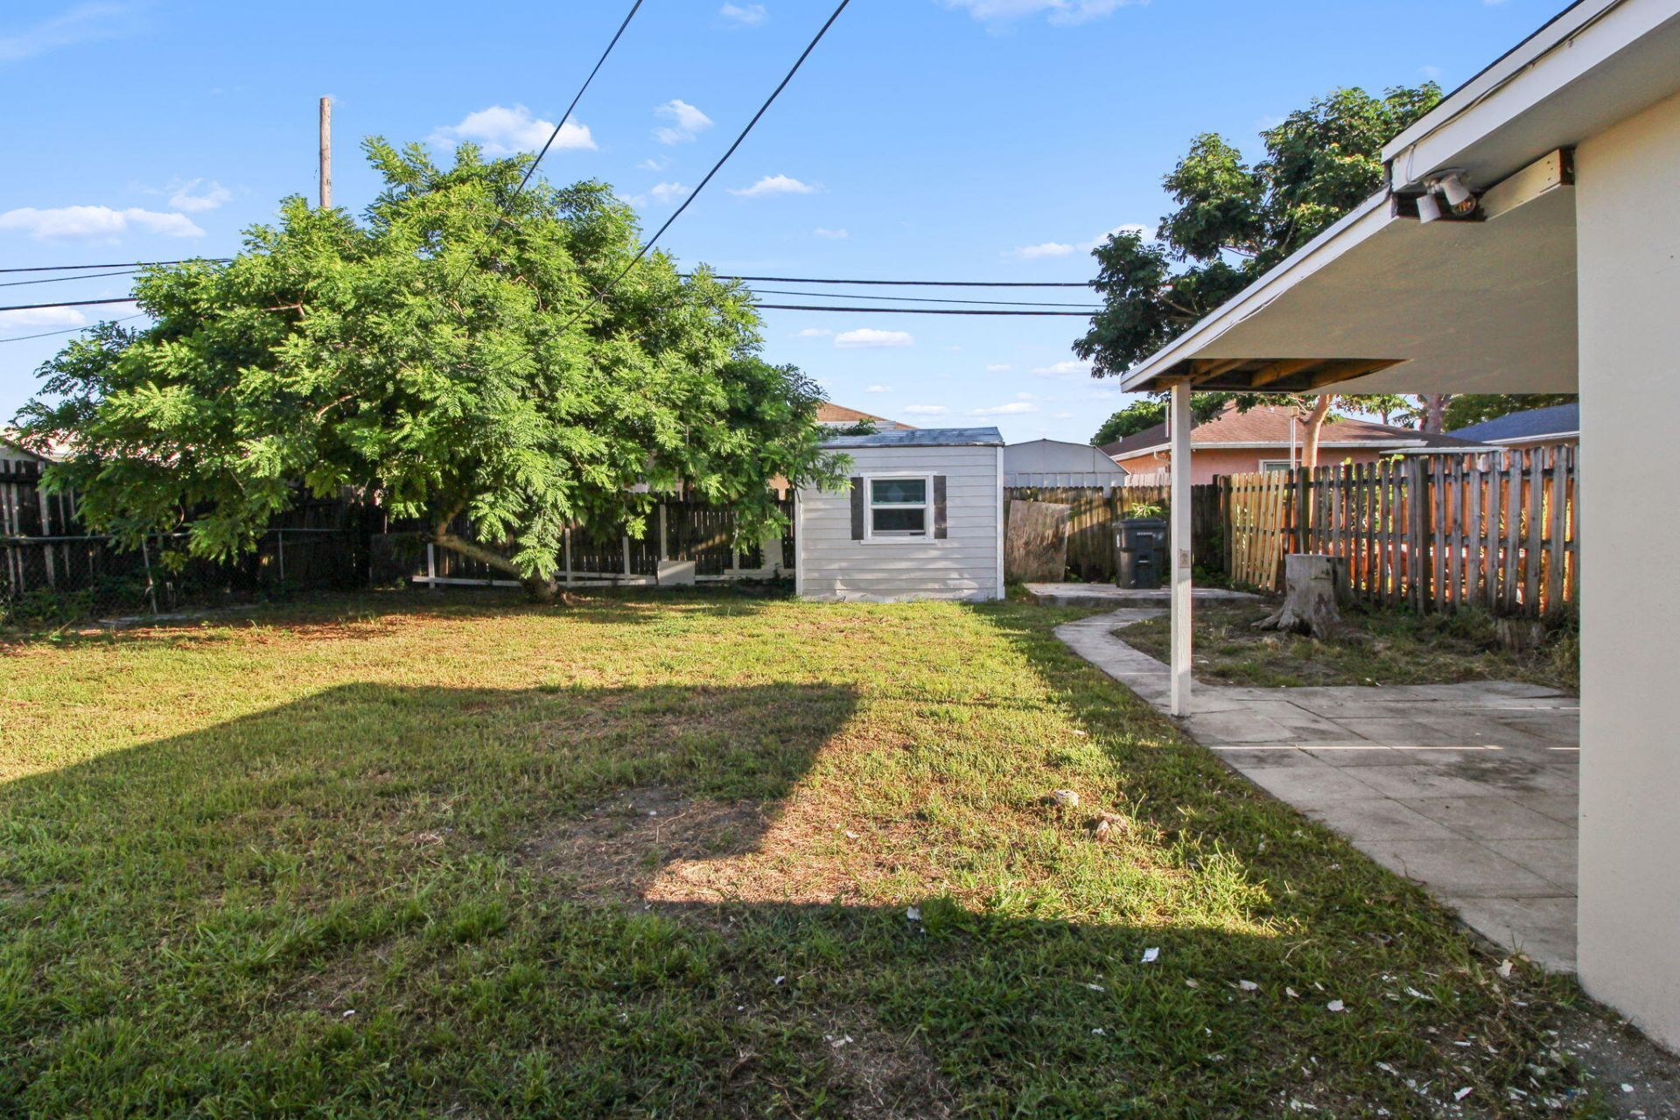
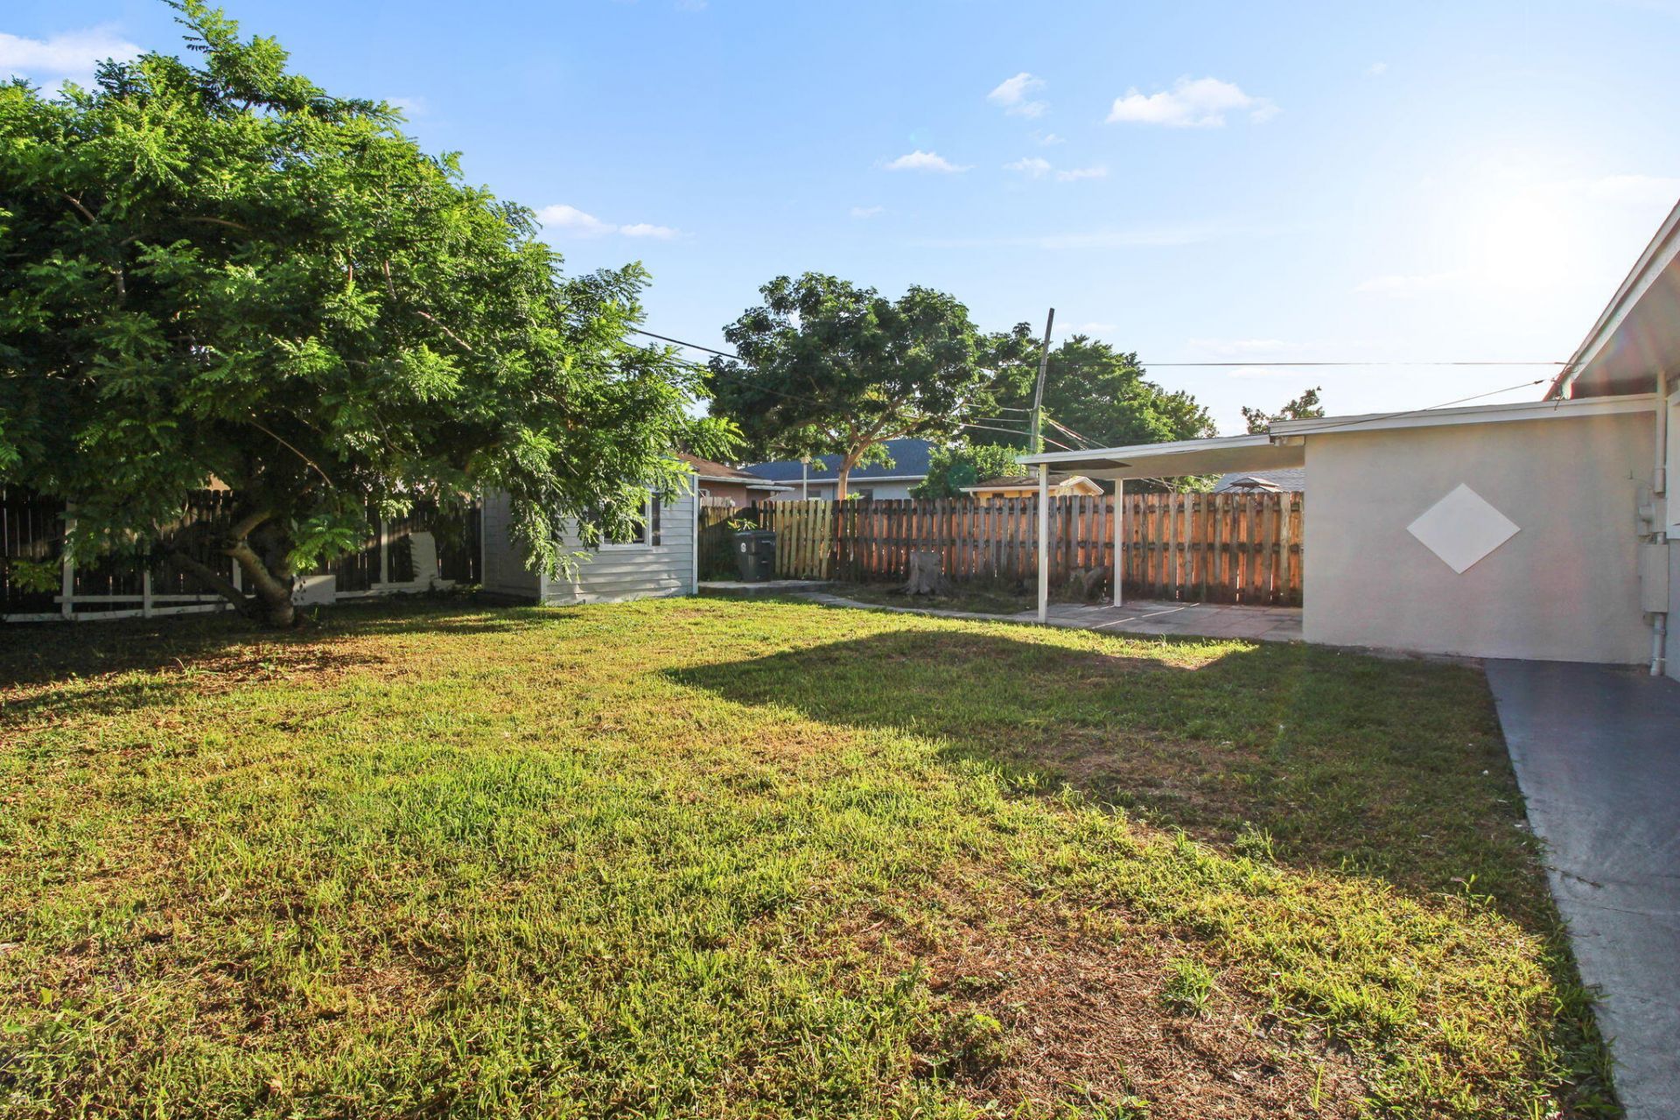
Outdoor Features: Other, Storage
Fencing: Back Yard, Chain Link, Fenced, Full, Front Yard, Gate
Flooring: Carpet, Other, Tile, Terrazzo, Wood
Furnished: Unfurnished
Home Style: Ranch
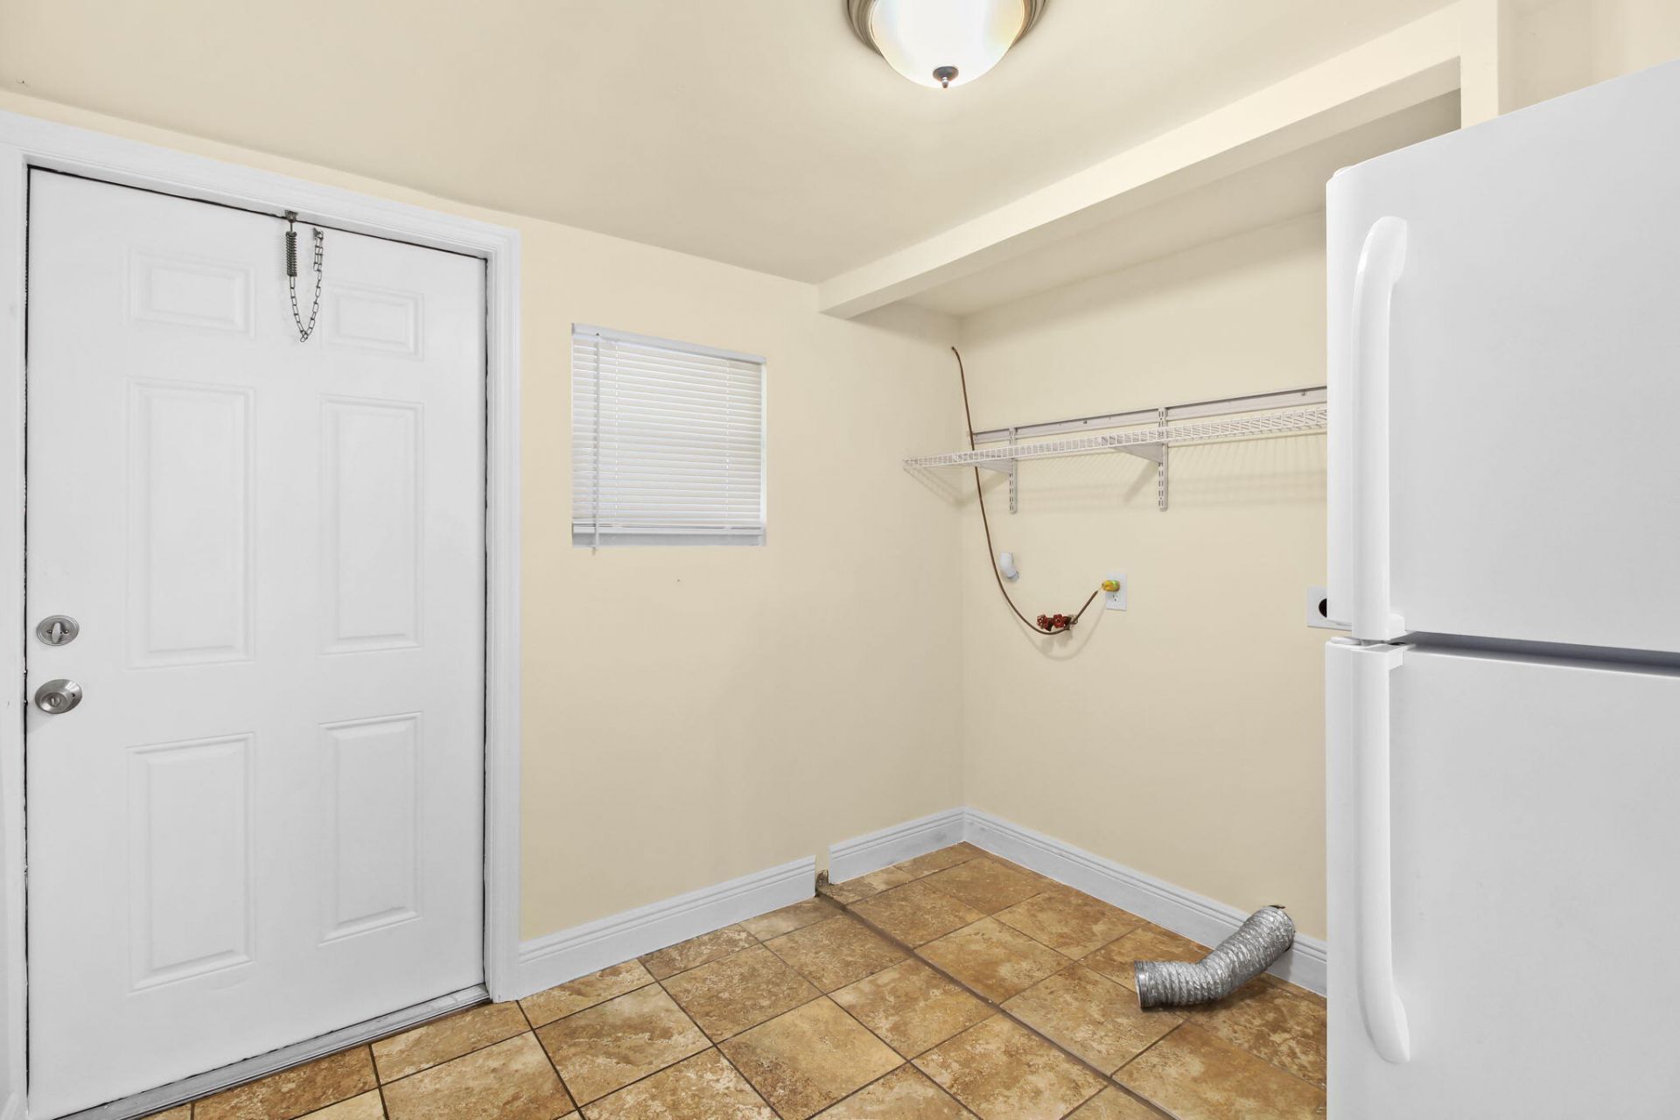
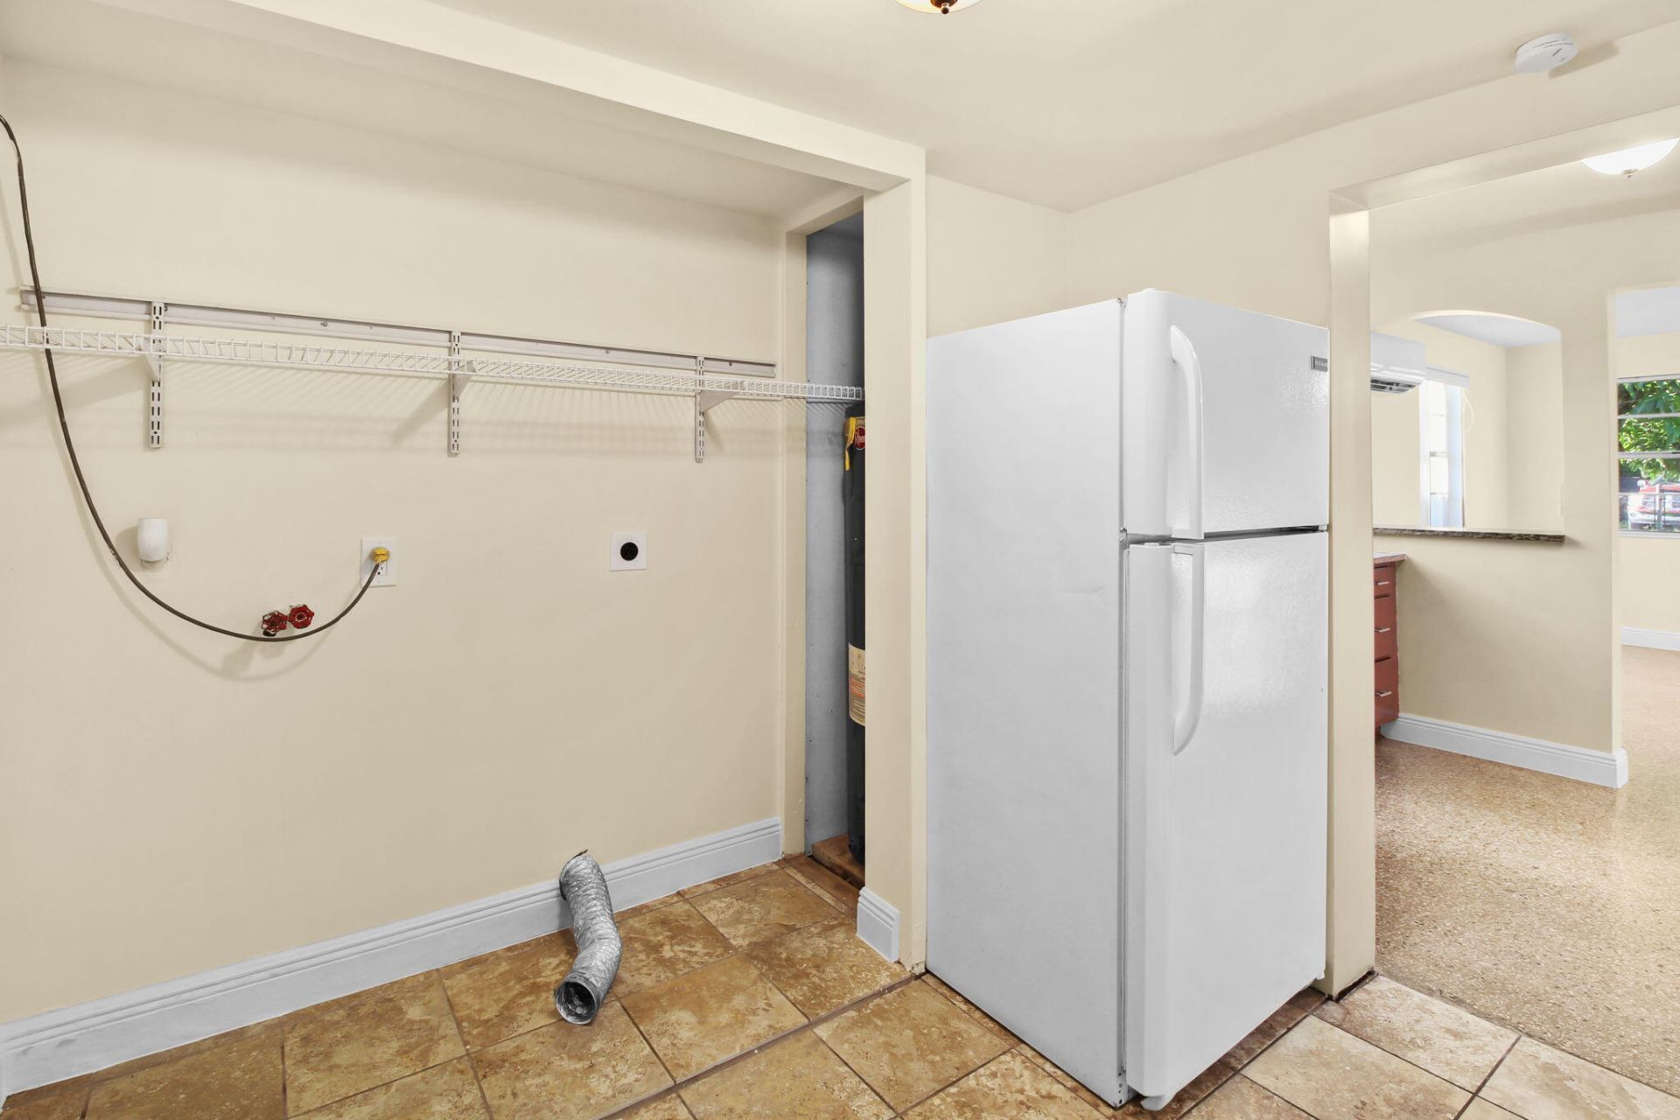
Laundry: Electric Dryer Hookup, Inside, Laundry Room, In Unit
Other Equipment: Other
Parcel#: 00424424100008050
Parking: Attached Carport, Covered, Driveway, Carport, Attached
Parking Notes: Attached Carport, Covered, Driveway, Carport, Attached
Patio/Porch: Patio - Covered, Patio
Pets Allowed: Yes, No Restrictions
Restrictions: No Restrictions
Security: Smoke Detector(s)
Sewer: Public Sewer
Special View Info: Garden
SQFT Living: 660
Structure Type: House
Total Rooms: 1
Utilities: Cable Available, Electricity Available, Sewer Available, Water Available
Water: Public
Waterfront Features: None
Windows: Blinds
Construction: Other,Stucco,CBS

Local Schools

High School: John I. Leonard
Middle School: L. C. Swain
Elementary School: Greenacres

Neighborhood Information

Neighborhood Map

Neighborhood Hero

Neighborhood Highlights

Neighborhood Characteristics

Neighborhood Market Trend

Neighborhood Schools

Courtesy of

Agency Name: LoKation
Agent Name: Hansel Duran
Agency Phone: 954-545-5583

agent picture

Presented by

Agent Name: Thomas Zeitler
Agent Phone: 561.781.5761
Agency Title: Illustrated Properties
Request Info

IDX logo

Thomas Zeitler
ipre.com
Agent Cell:
561.758.9208
Office Phone:
561.746.0008

Mortgage Calculator

%
years/fixed
yearly
yearly (est.)

Estimated Payment

$ 1,928.92 Principal & Interest $1,595.80 Property Tax $238.33 Homeowner's Insurance $94.79
Mortgage Logo

Login to My Illustrated Account