SIGN UP Login/Register
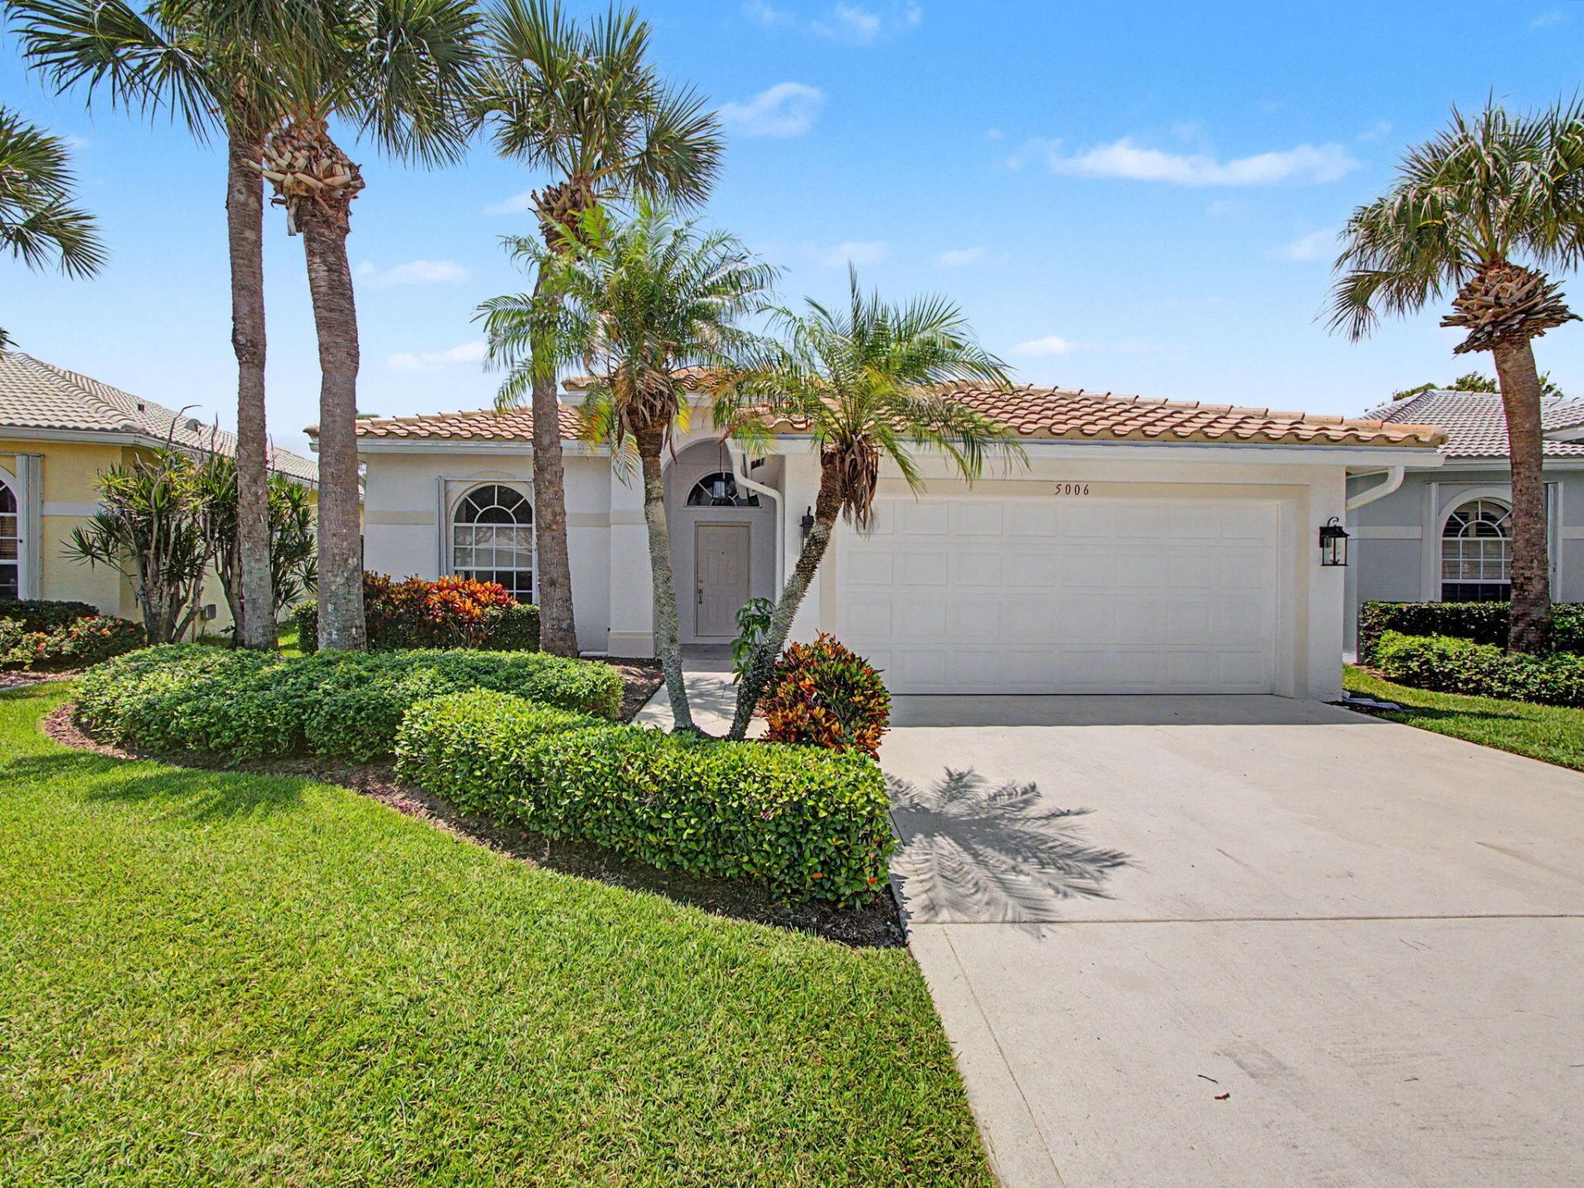
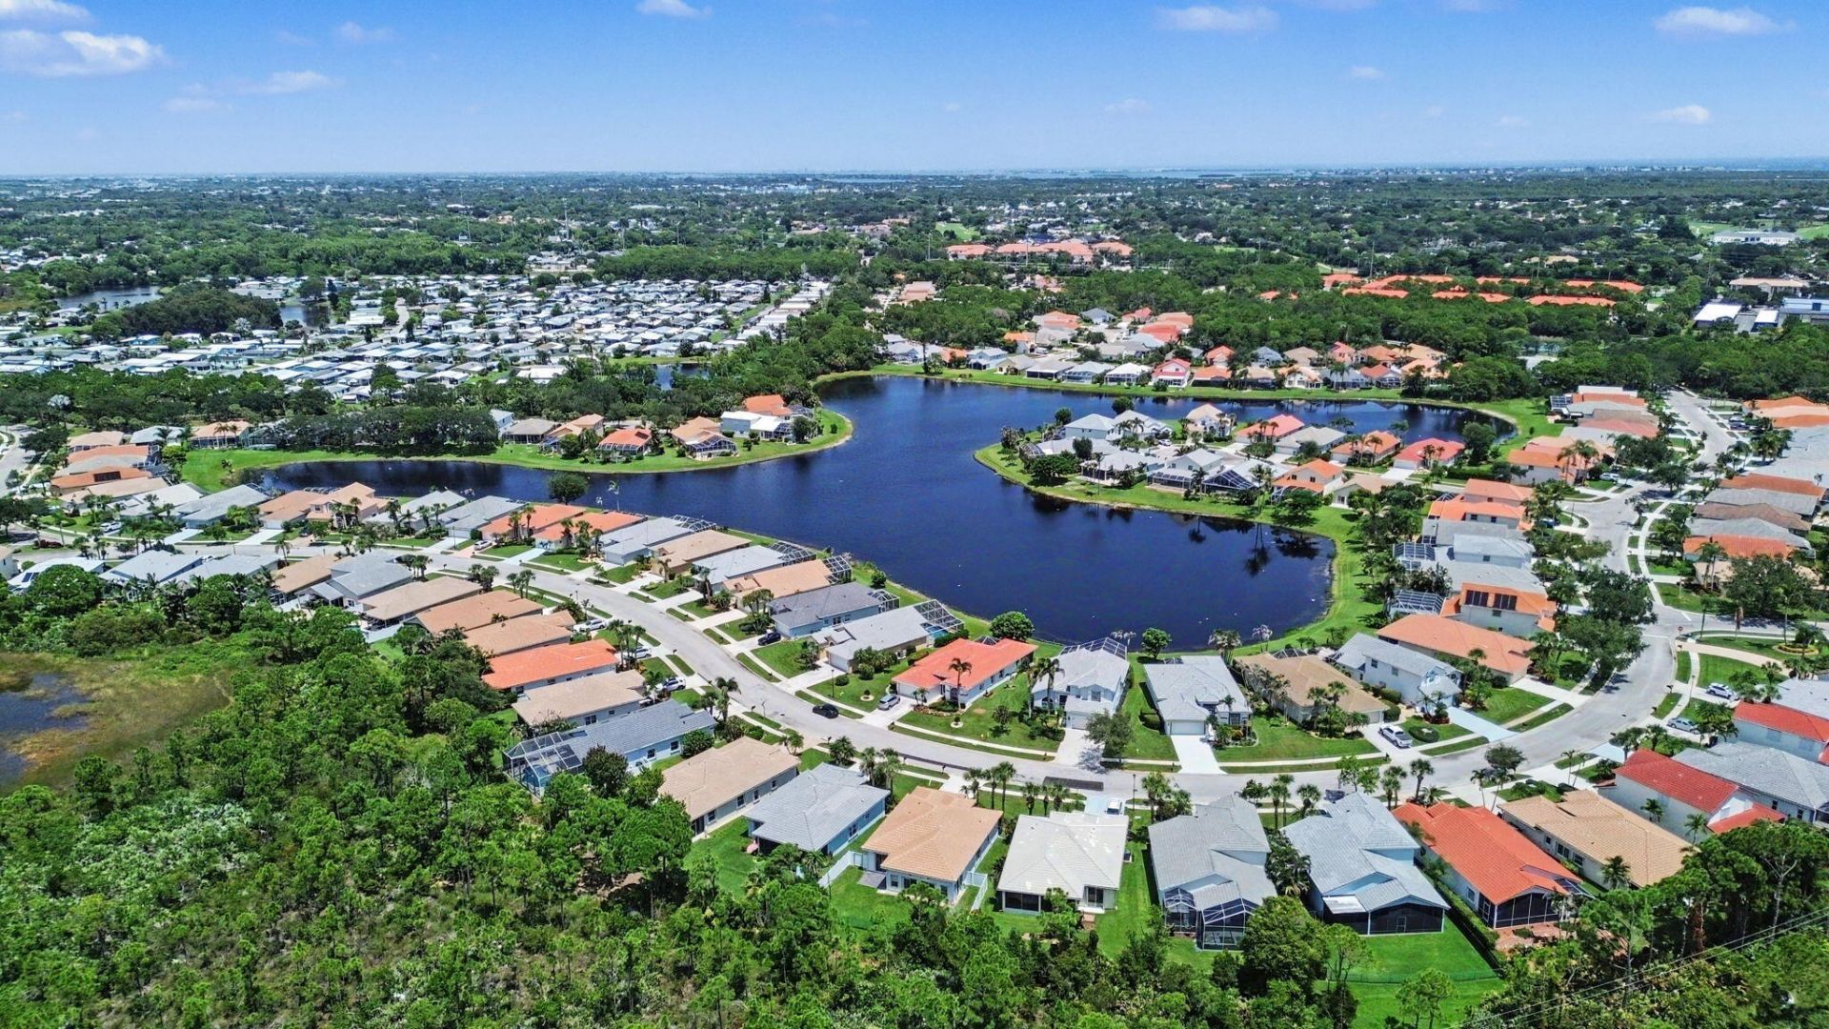
5006 SE Devenwood Way, Stuart, FL 34997 Photo

26 Total Photos [Click to View All]

5006 SE Devenwood Way Stuart, FL 34997
$469,500
  • Beds
    3
  • Baths
    2 full
  • Total Square Feet
    2,270
  • Lot Size
    0.16 acre(s)

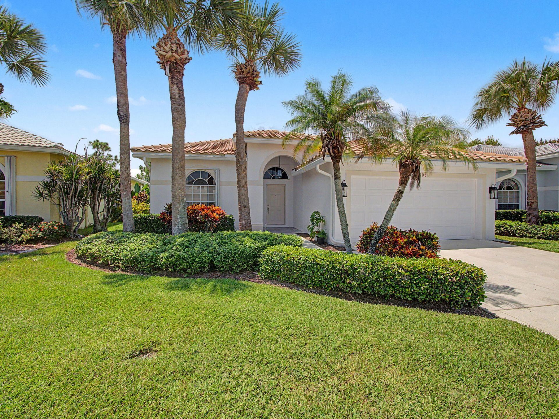
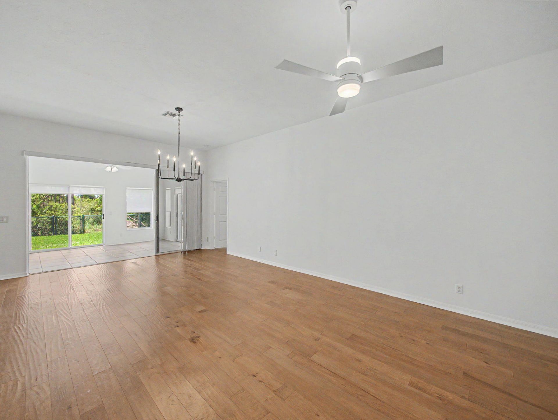
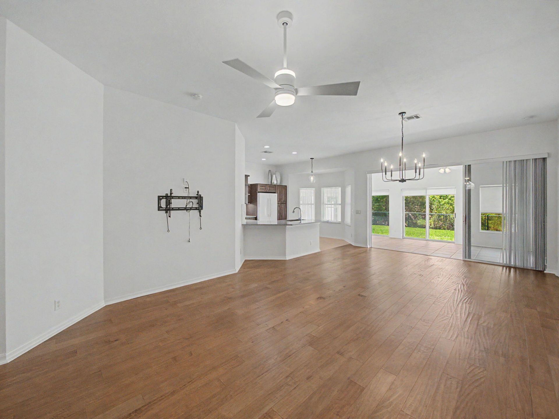
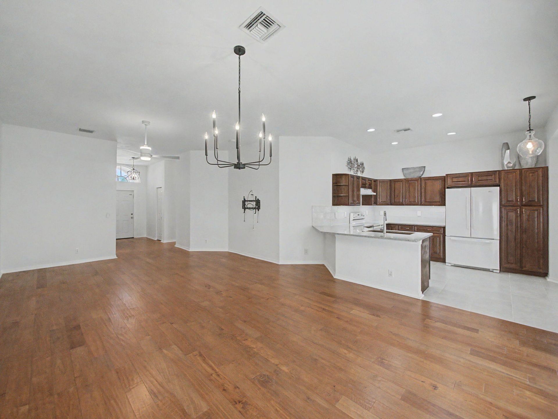
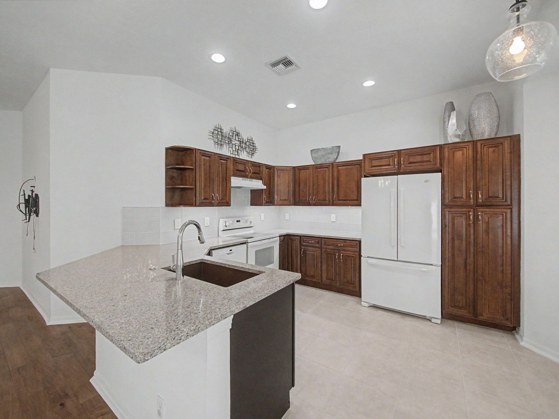
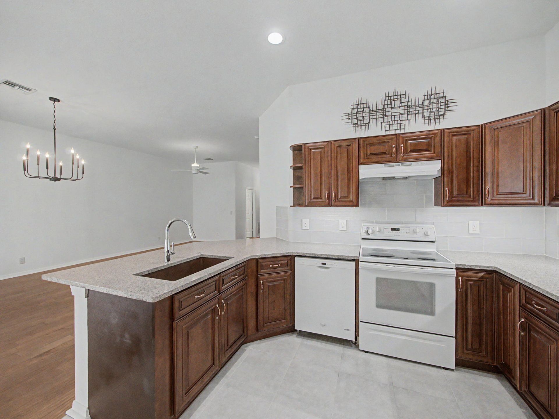
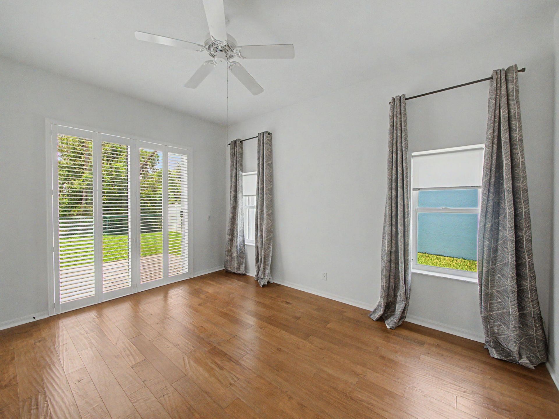
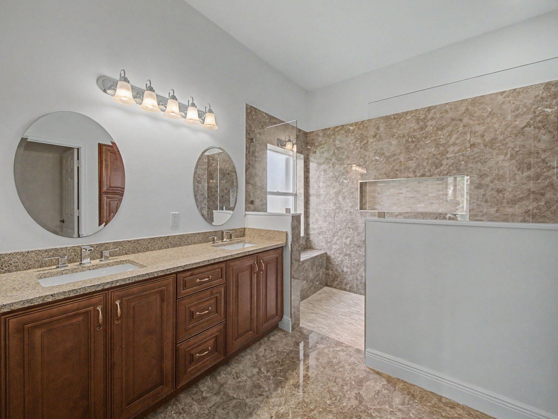
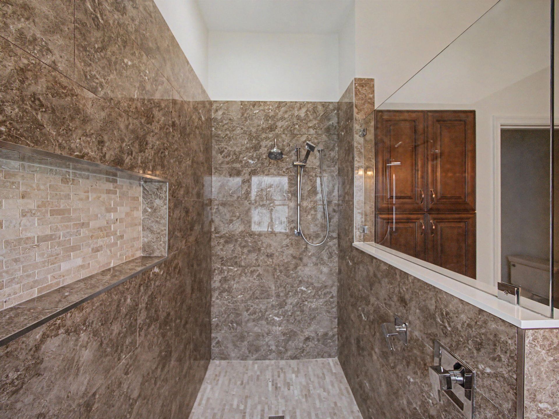
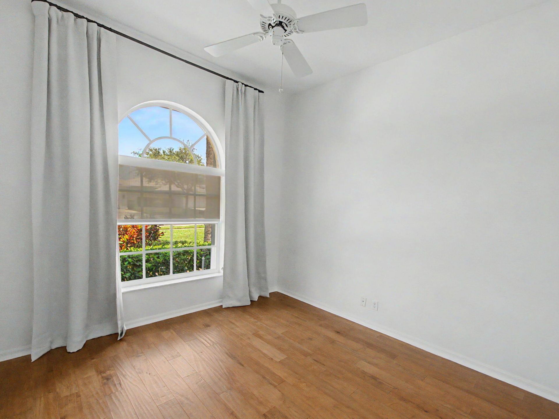
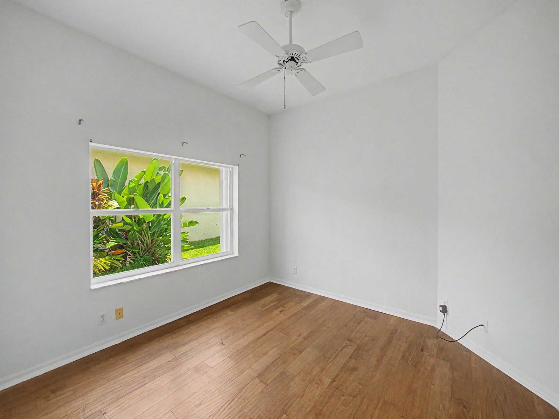
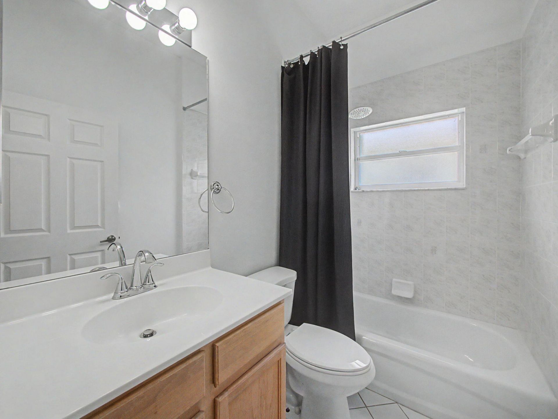
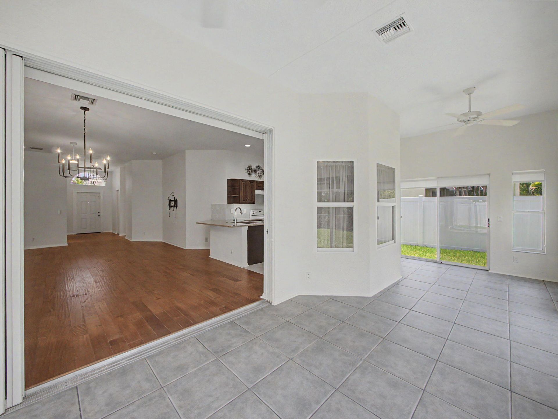
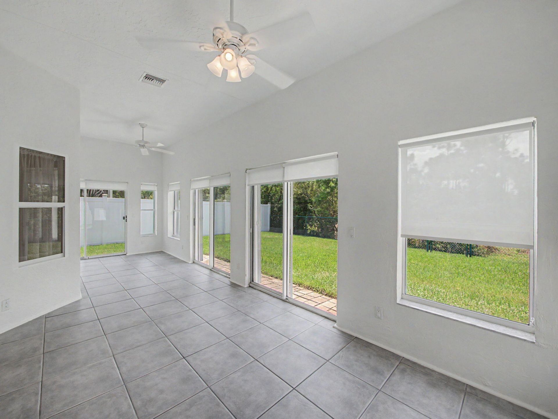
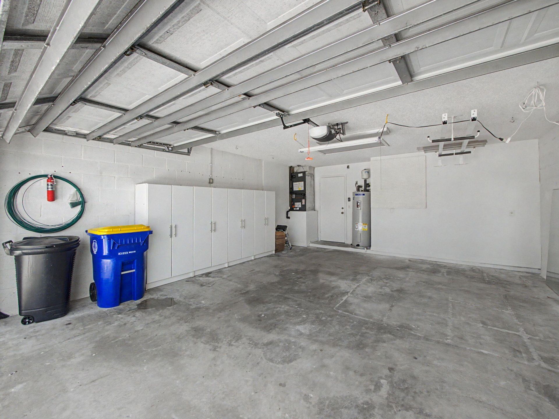
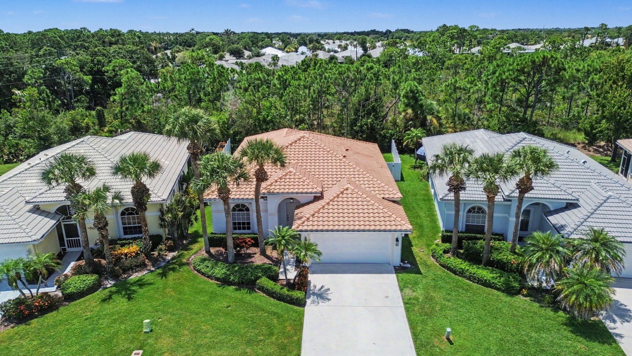
Welcome to this single-story residence in Mariner Village offering 1,835 square feet of thoughtfully designed living space. This three-bedroom, two-bathroom home provides comfortable accommodations with convenient two-car garage parking with plenty of starge space.The open layout maximizes the usable interior, creating an efficient floor plan that adapts well to various lifestyle needs. Located within the established Mariner Village community, this property presents an accessible option for thos...

View More

Property Summary

MLS Number: B26061795
Status: Active
Days on Market: 16
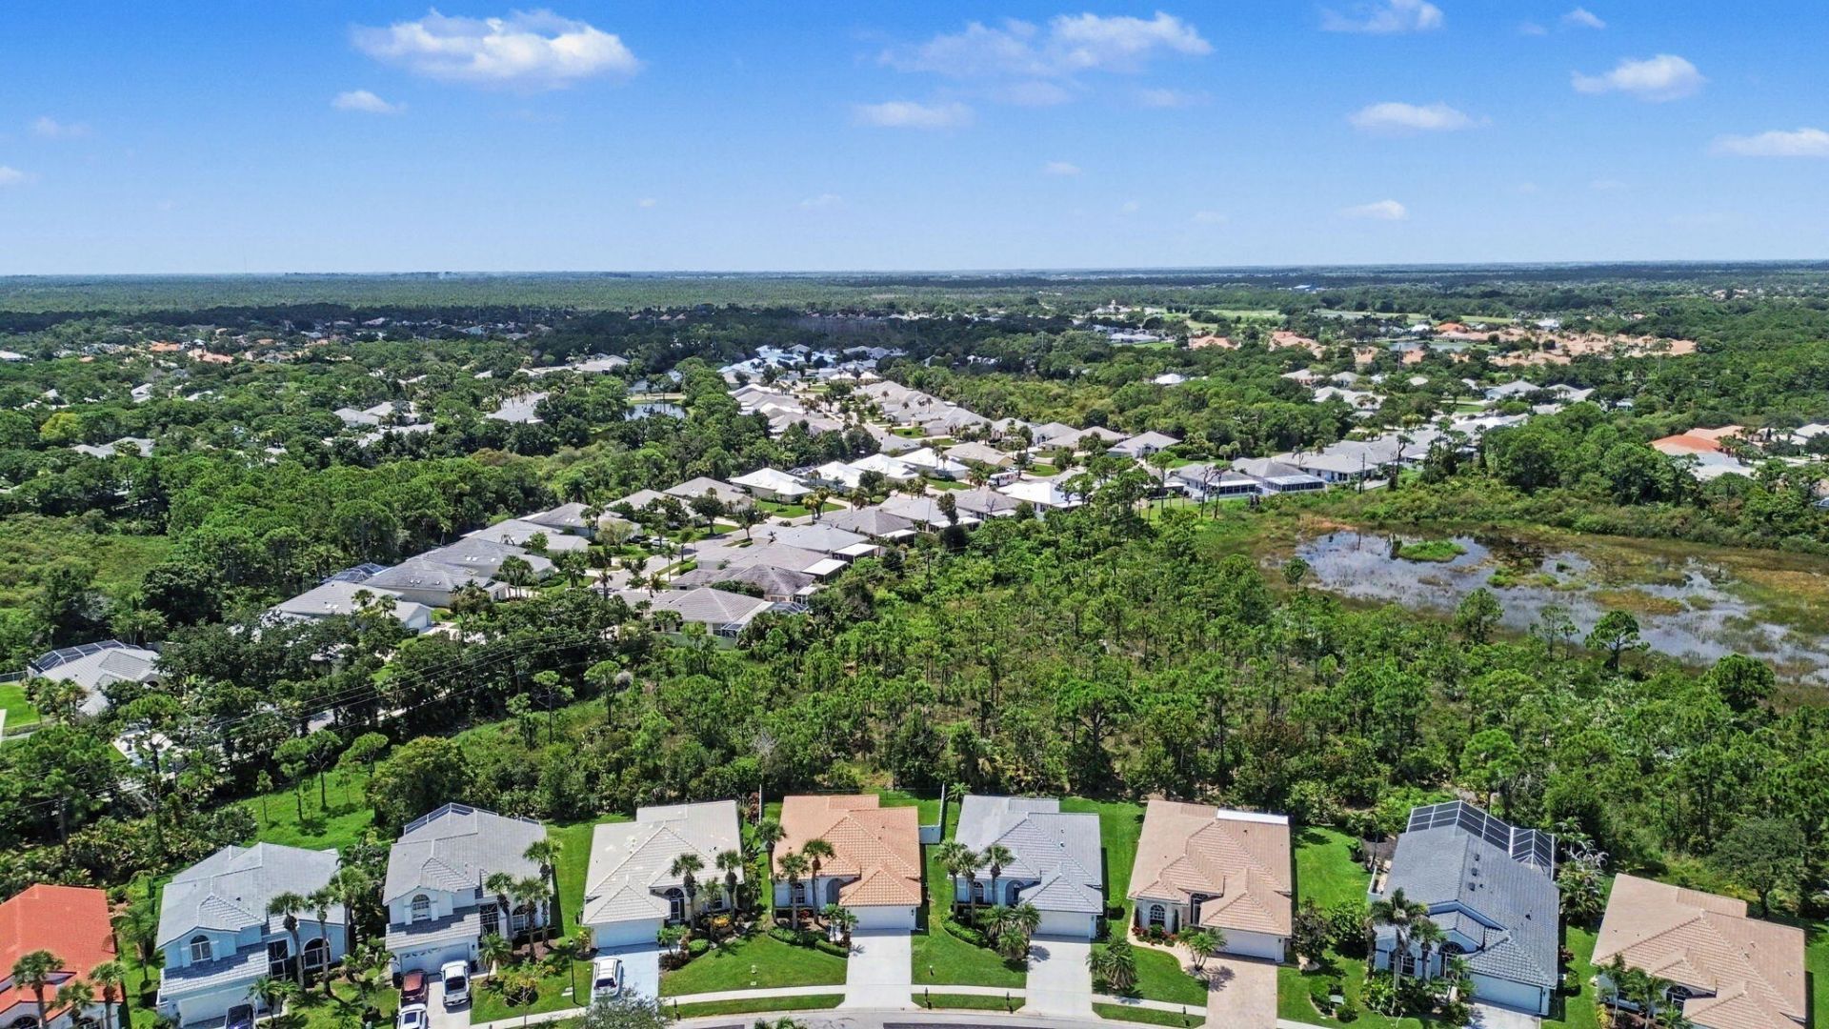
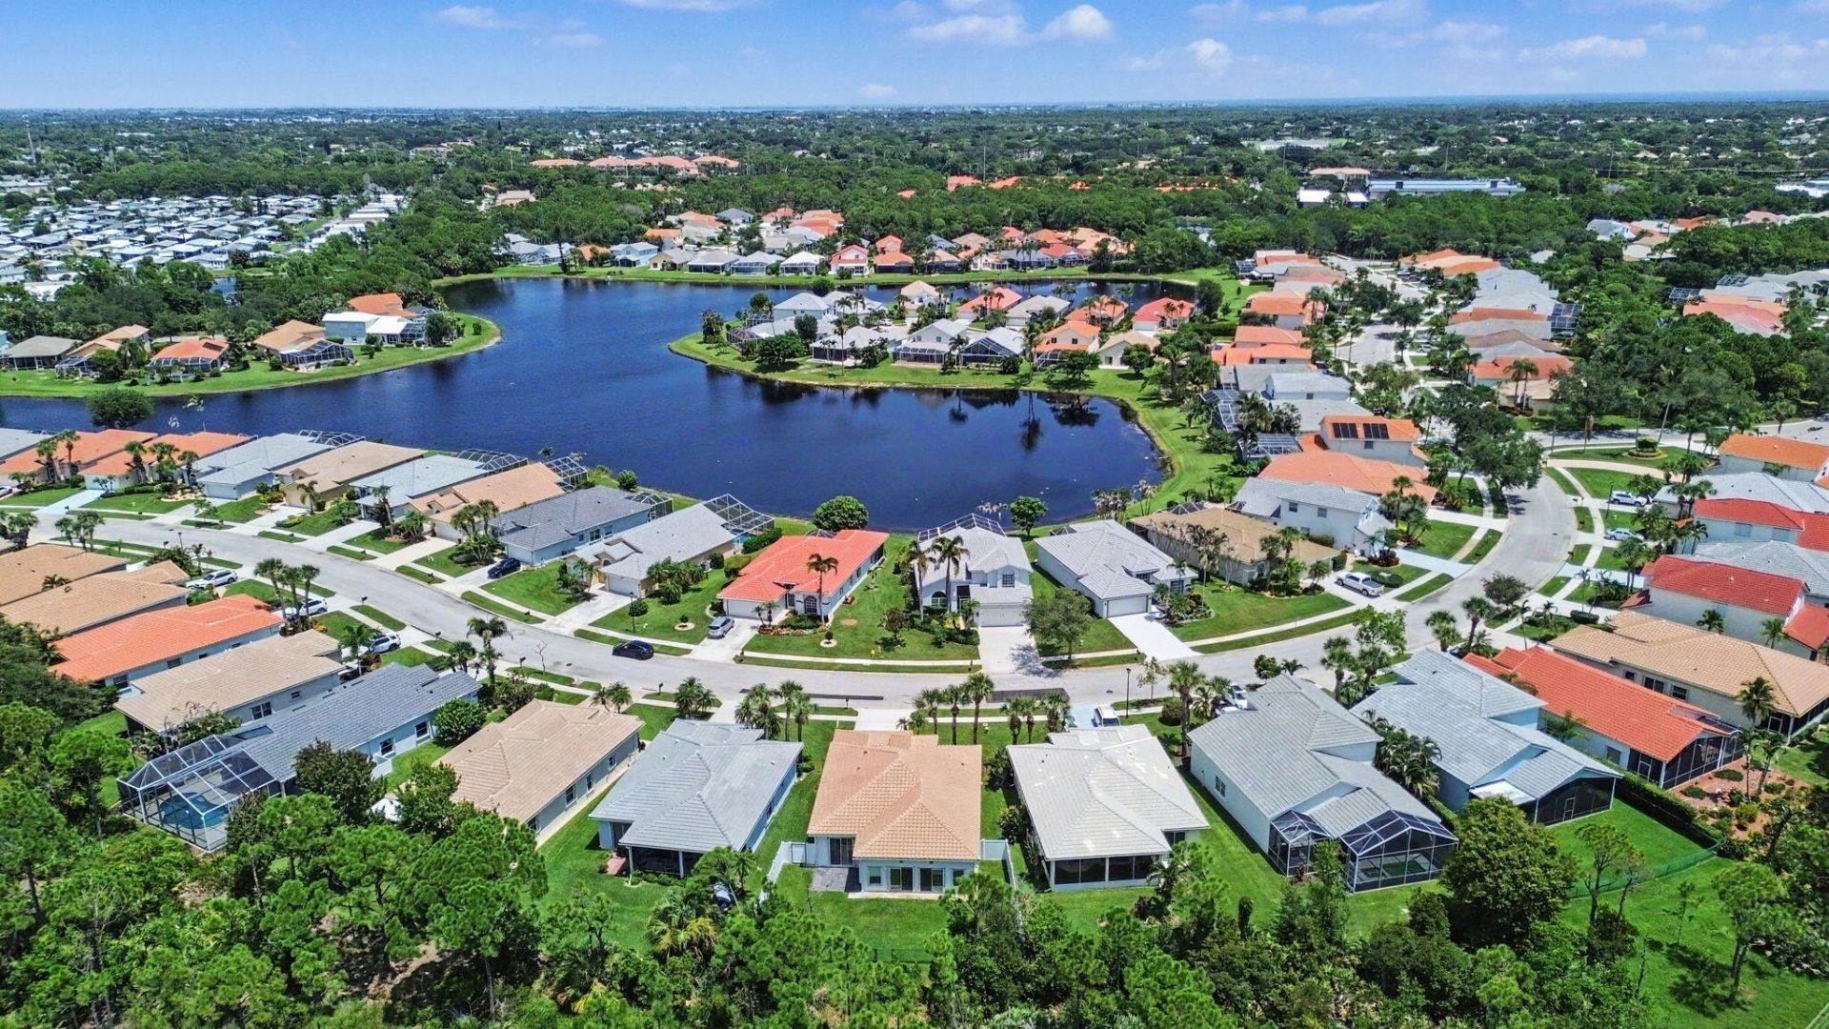
Subdivision: MARINER VILLAGE
County: Martin
Bedrooms: 3
Total Square Feet: 2,270
Price Per Sq. Ft.: $207
New Constuction: No
Waterfront: No
Property Type: Residential - Single Family
Cooling: Central Air
Garage: 2 car attached
Heating: Electric
Lot Size: 0.16 Acres
Roof Type: Barrel
Stories: 1.0
Taxes: $6,278
Year Built: 1999
HOA Fee: $895/ Quarterly

Featured Amenities

High Ceilings
Bedroom Layout - Split
None
Storage
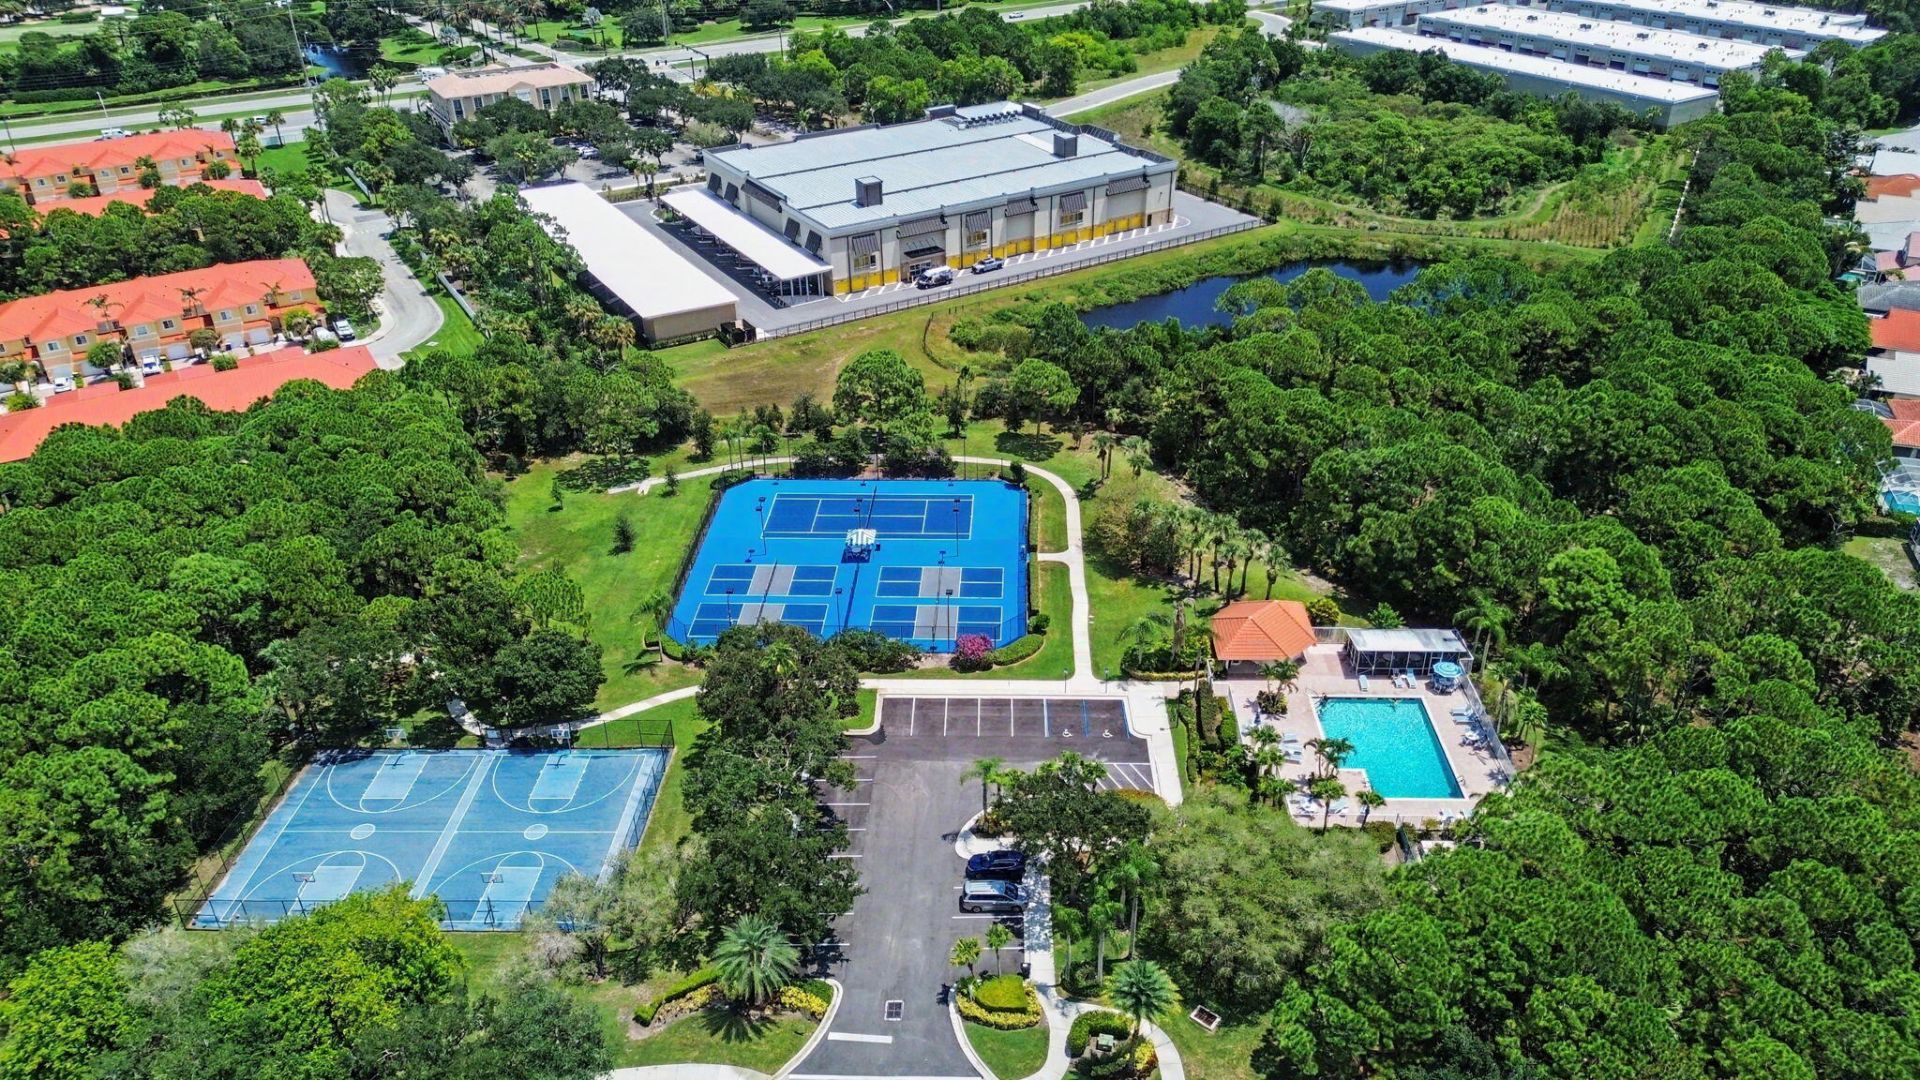
Basketball Court
Pool
Tennis Court(s)

Property Details

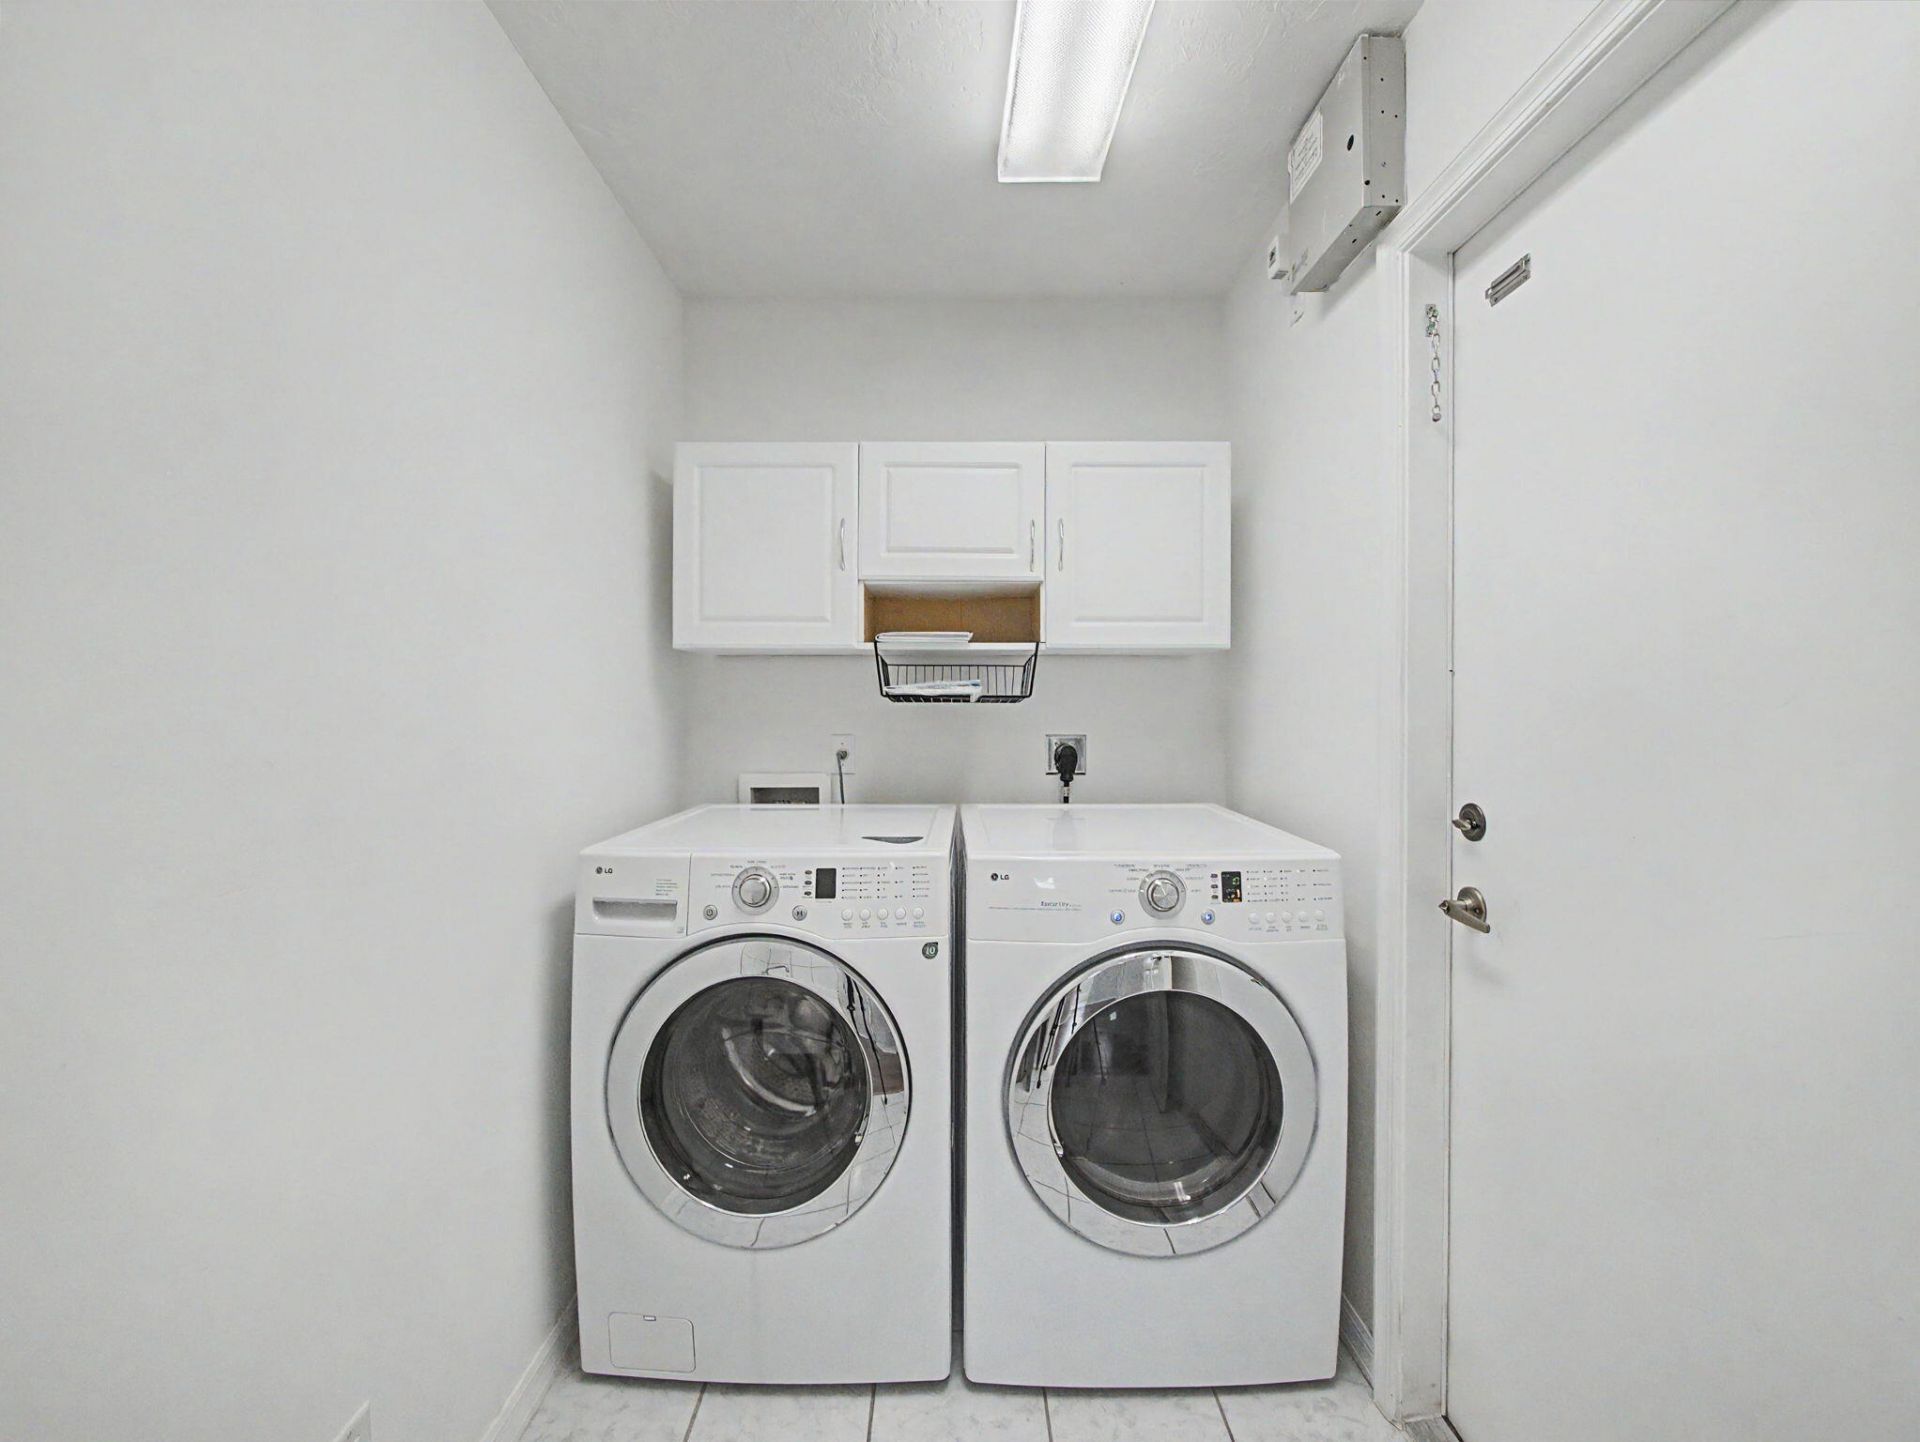
Appliances: Electric Water Heater, Dryer, Dishwasher, Electric Range, Refrigerator, Water Heater, Washer
Association Fee Includes: Cable TV, Internet, Common Areas, Common Real Estate Tax
Days on Site: 16
Exterior: CBS
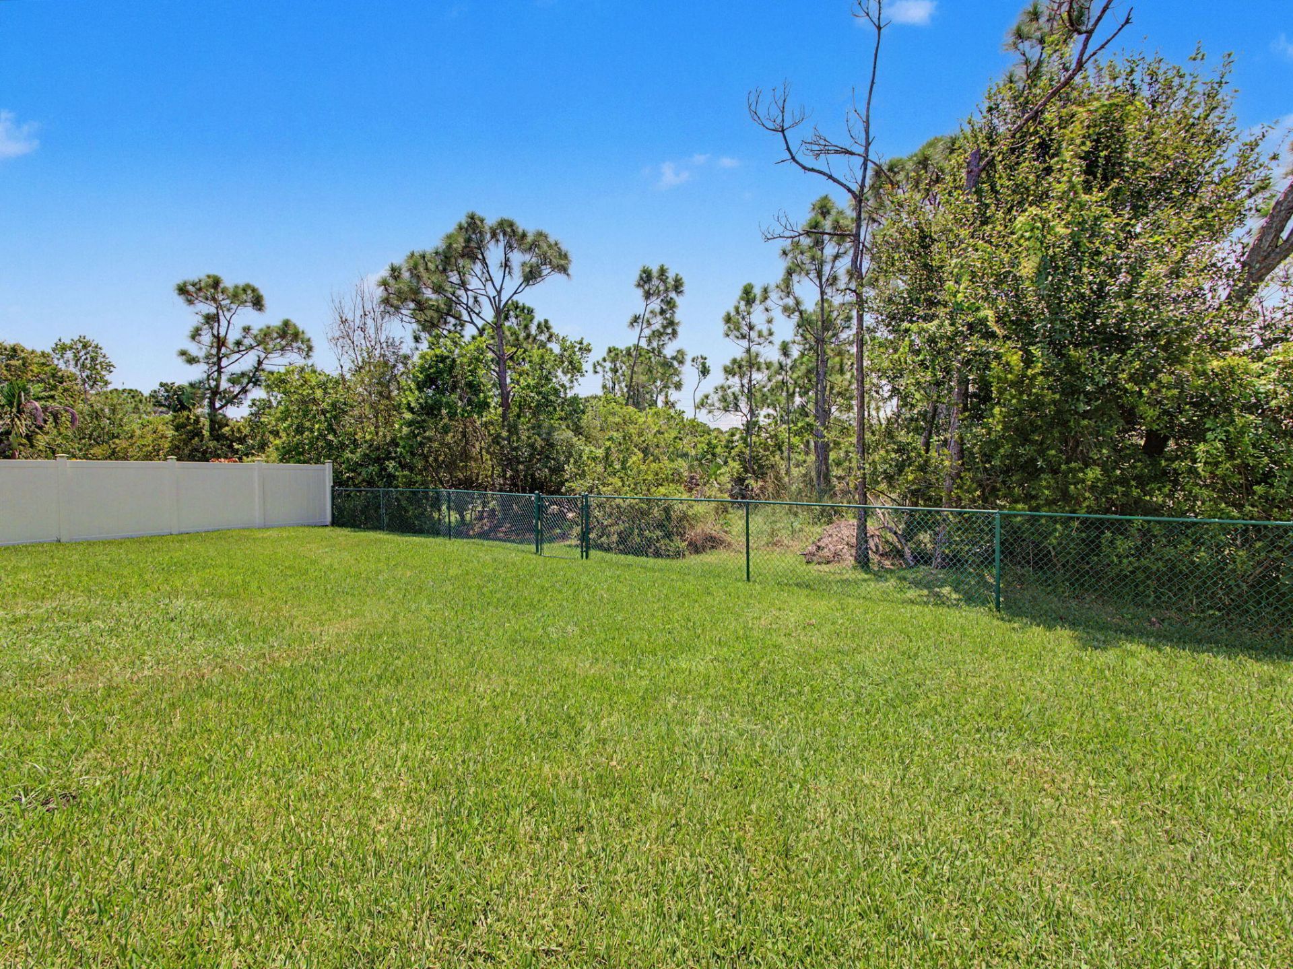
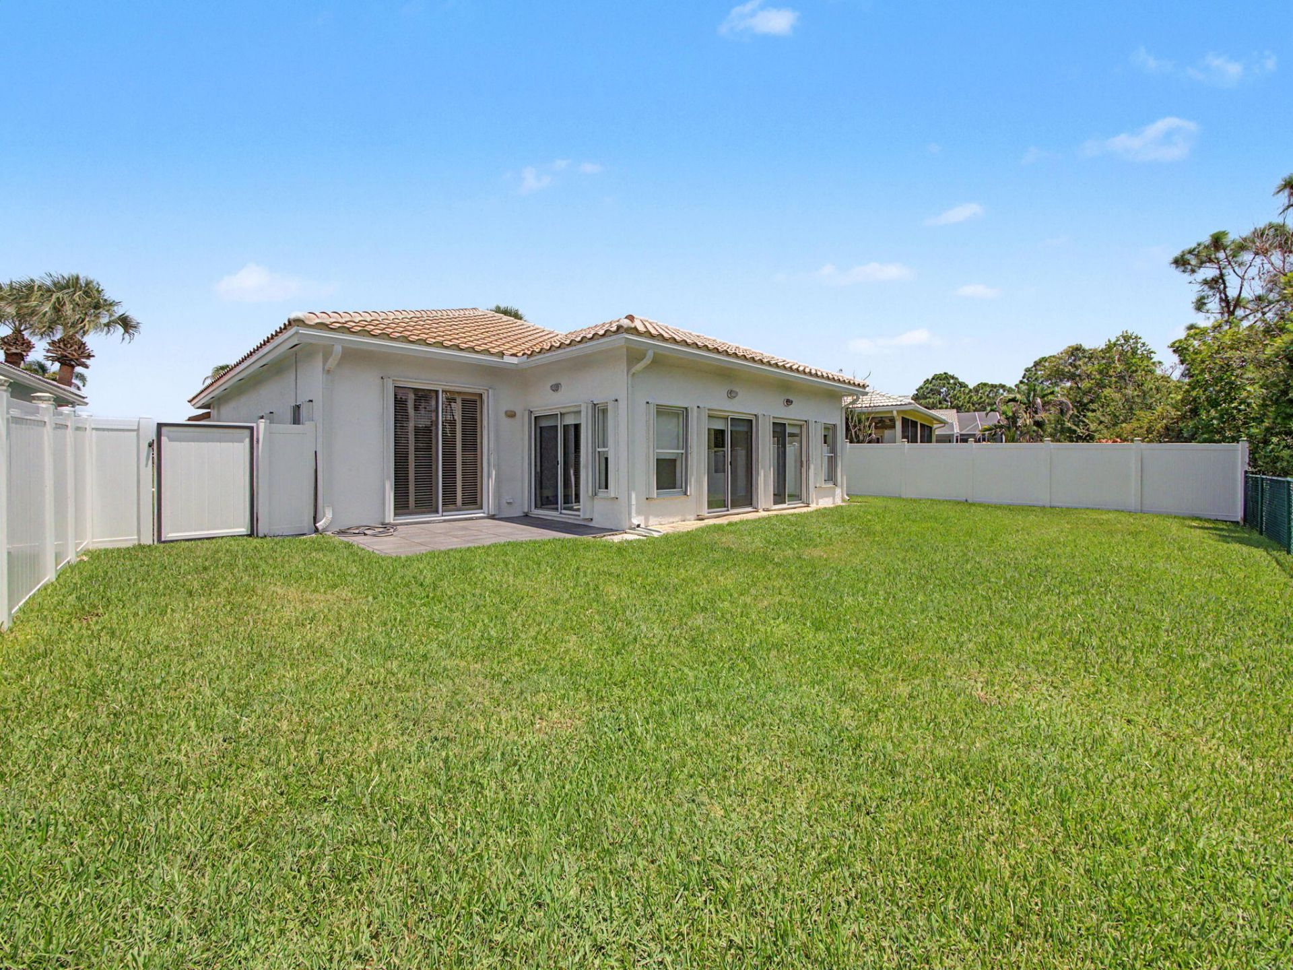
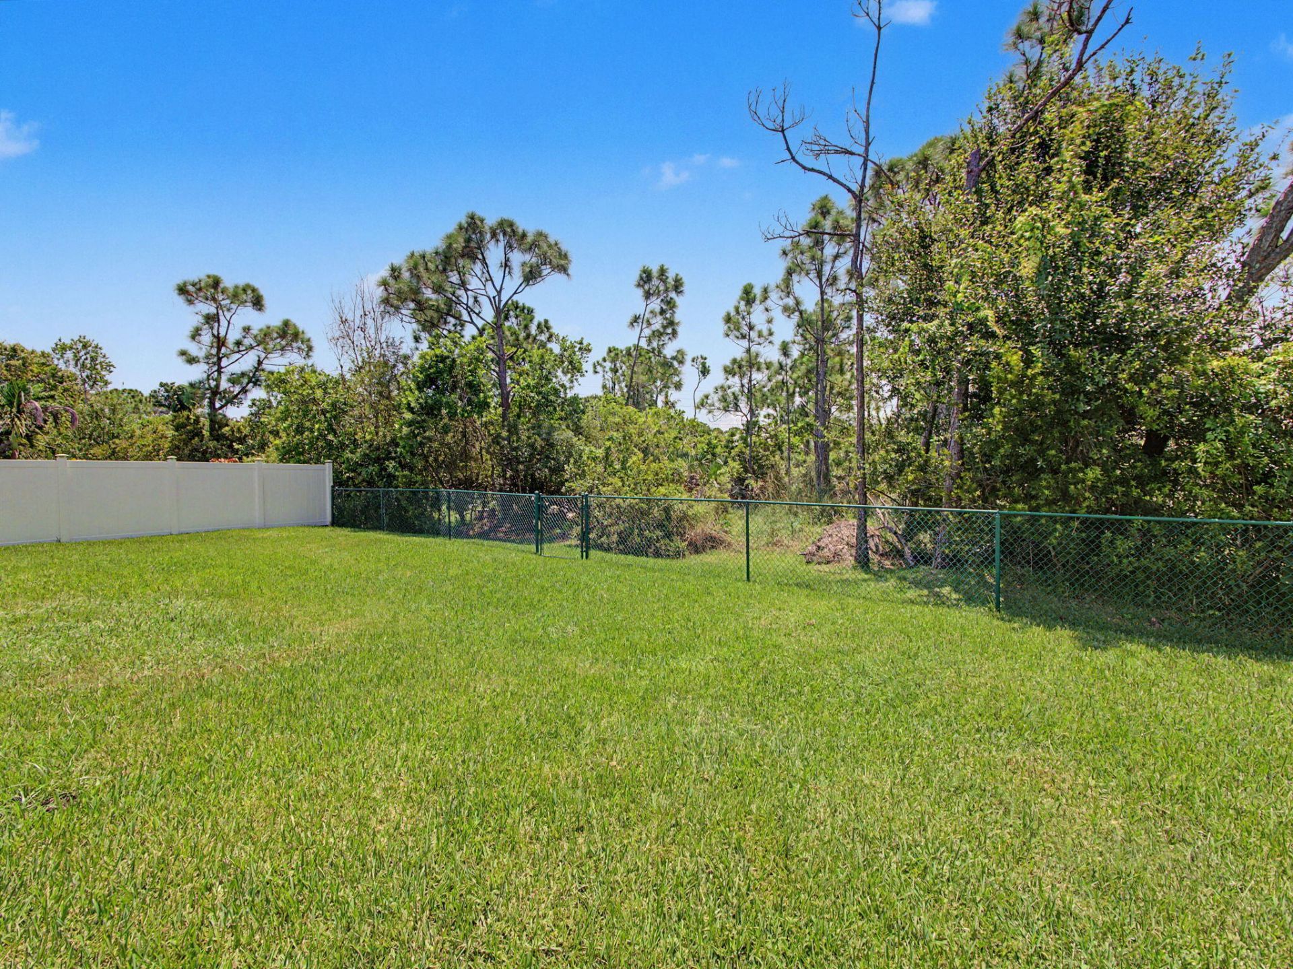
Fencing: Back Yard, Other, Privacy
Flooring: Ceramic Tile, Wood, Engineered Wood
Furnished: Unfurnished
Laundry: Main Level
Parcel#: 313842009014000500
Parking: Garage, Attached Garage
Parking Notes: Garage, Attached Garage
Pets Allowed: Yes, Number Limit, Pet Restrictions Possible
Restrictions: Lease Restrictions
Security: Gated - No Guard
Sewer: Public Sewer
Special View Info: Preserve
Sprinkler: Zoned Sprinkler
SQFT Living: 1835
Structure Type: House
Total Rooms: 3
Utilities: Sewer Available, Water Available
Water: Public
Waterfront Features: None
Construction: CBS

Room Sizes

Living Room: 10 X 13 Level Main
Kitchen: 8 X 10 Level Main
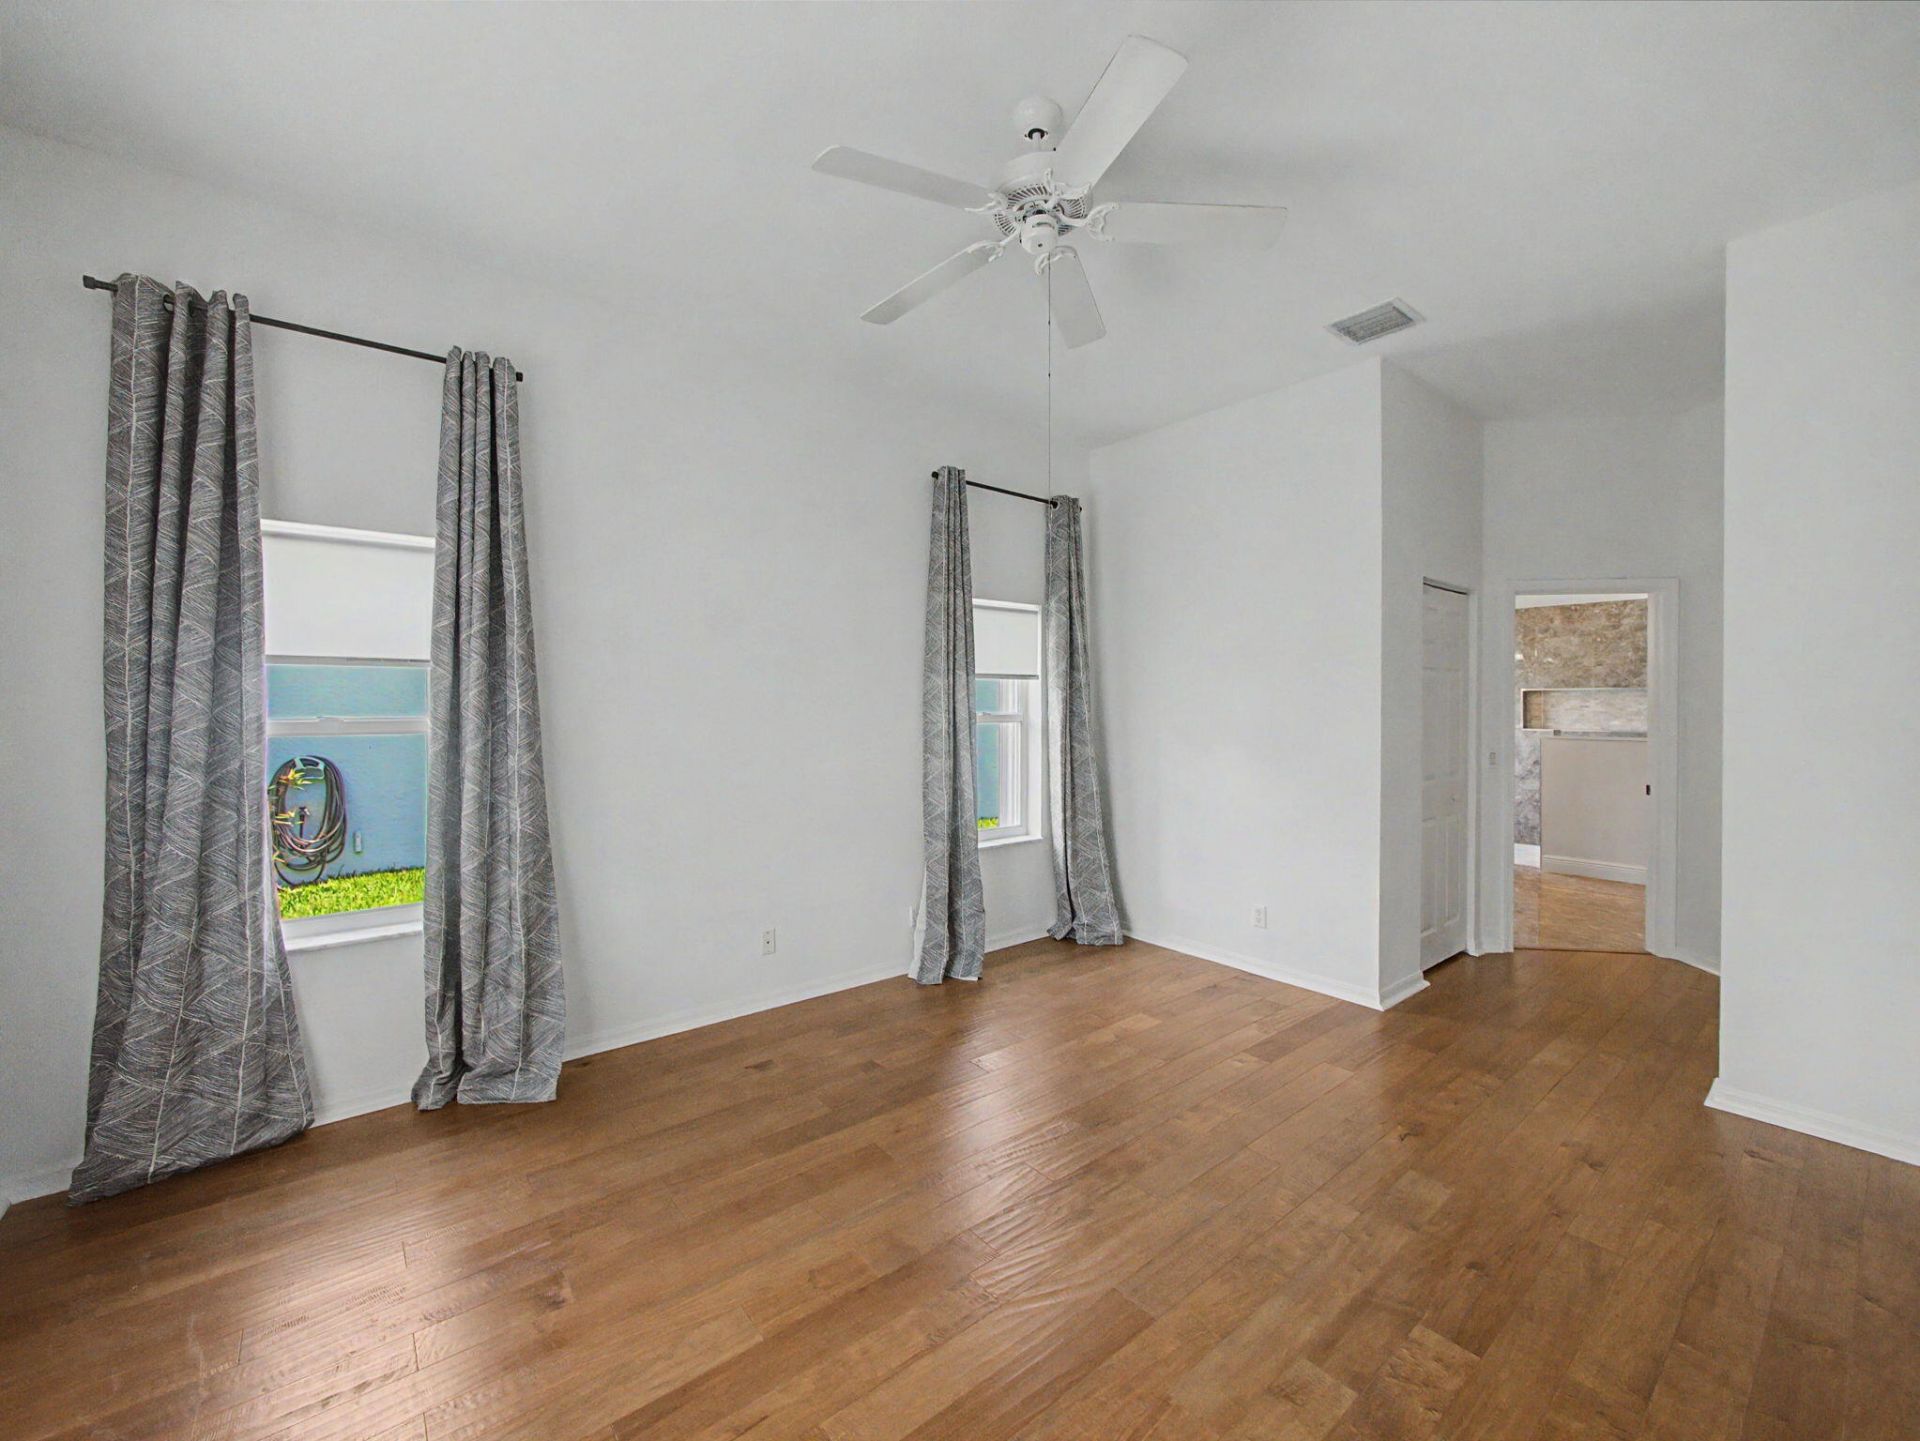
Primary Bedroom: 12 X 16 Level Main

Local Schools

High School: South Fork
Middle School: Murray
Elementary School: SeaWind

Neighborhood Information

Neighborhood Map

Neighborhood Hero

Neighborhood Highlights

Neighborhood Characteristics

Neighborhood Market Trend

Neighborhood Schools

Courtesy of

Agency Name: Kozlowski Executive Prop Inc
Agent Name: Eugene B Kozlowski
Agency Phone: 561-972-4377

agent picture

Presented by

Agent Name: Thomas Zeitler
Agent Phone: 561.781.5761
Agency Title: Illustrated Properties
Request Info

IDX logo

Thomas Zeitler
ipre.com
Agent Cell:
561.758.9208
Office Phone:
561.746.0008

Mortgage Calculator

%
years/fixed
yearly
yearly (est.)

Estimated Payment

$ 2,965.41 Principal & Interest $2,305.31 Property Tax $523.17 Homeowner's Insurance $136.94
Mortgage Logo

Login to My Illustrated Account